
01/ Architecture studio, Zurich
Shaped by material and light.
Ferro is an architecture studio of eighteen people. We design houses, workplaces and public buildings in concrete, timber and stone, and stay with every project until the keys change hands.
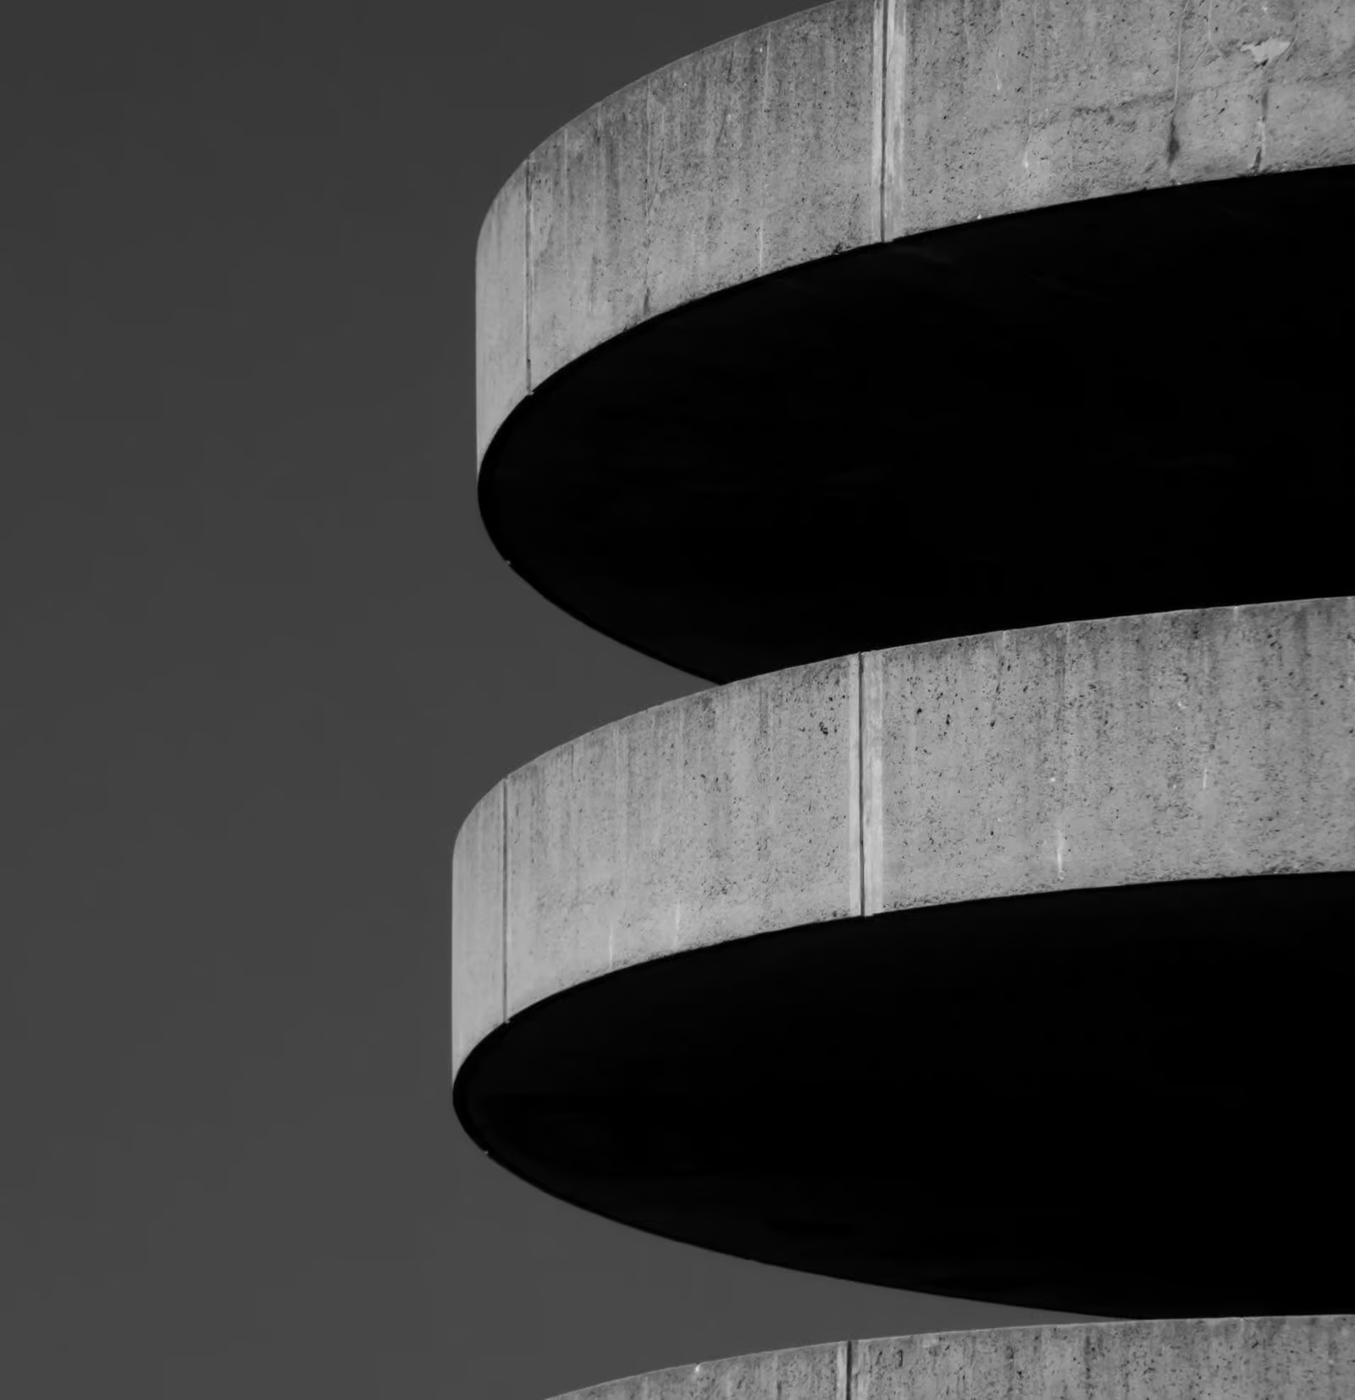
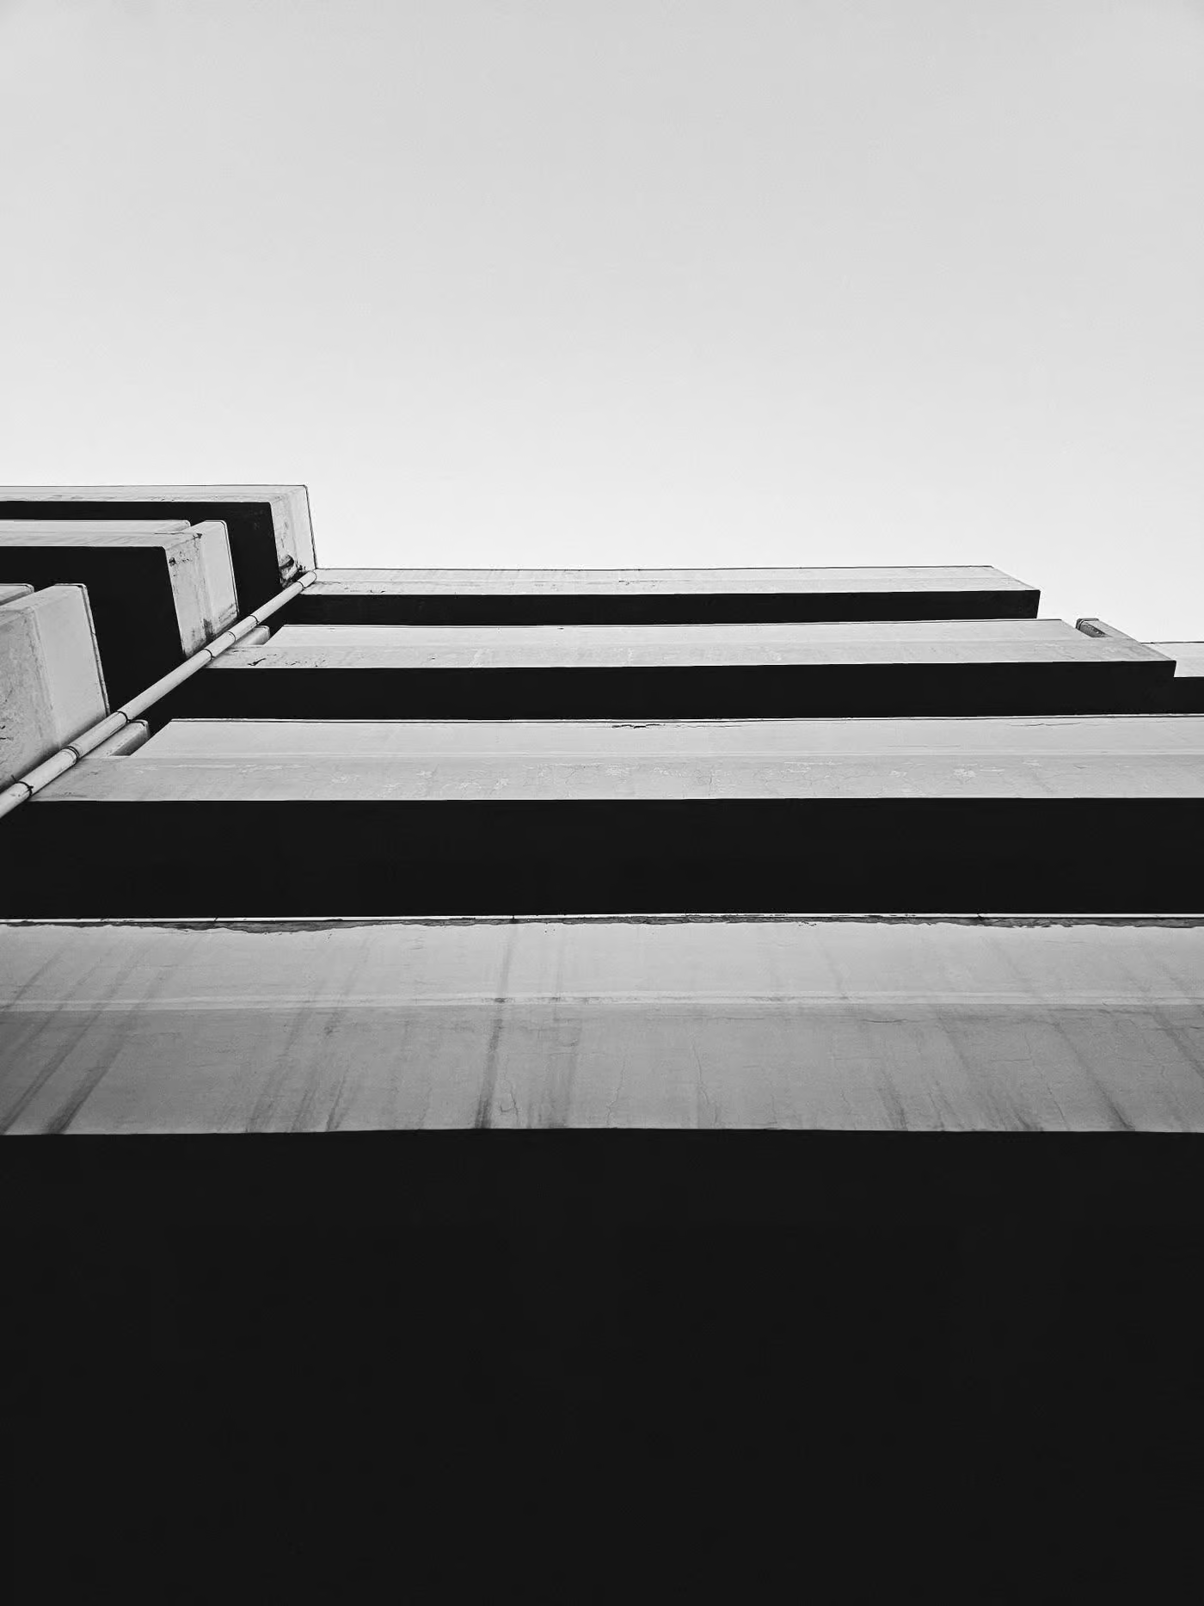
Study, curved slab edges
02/ The studio
Architecture that outlasts its brief.
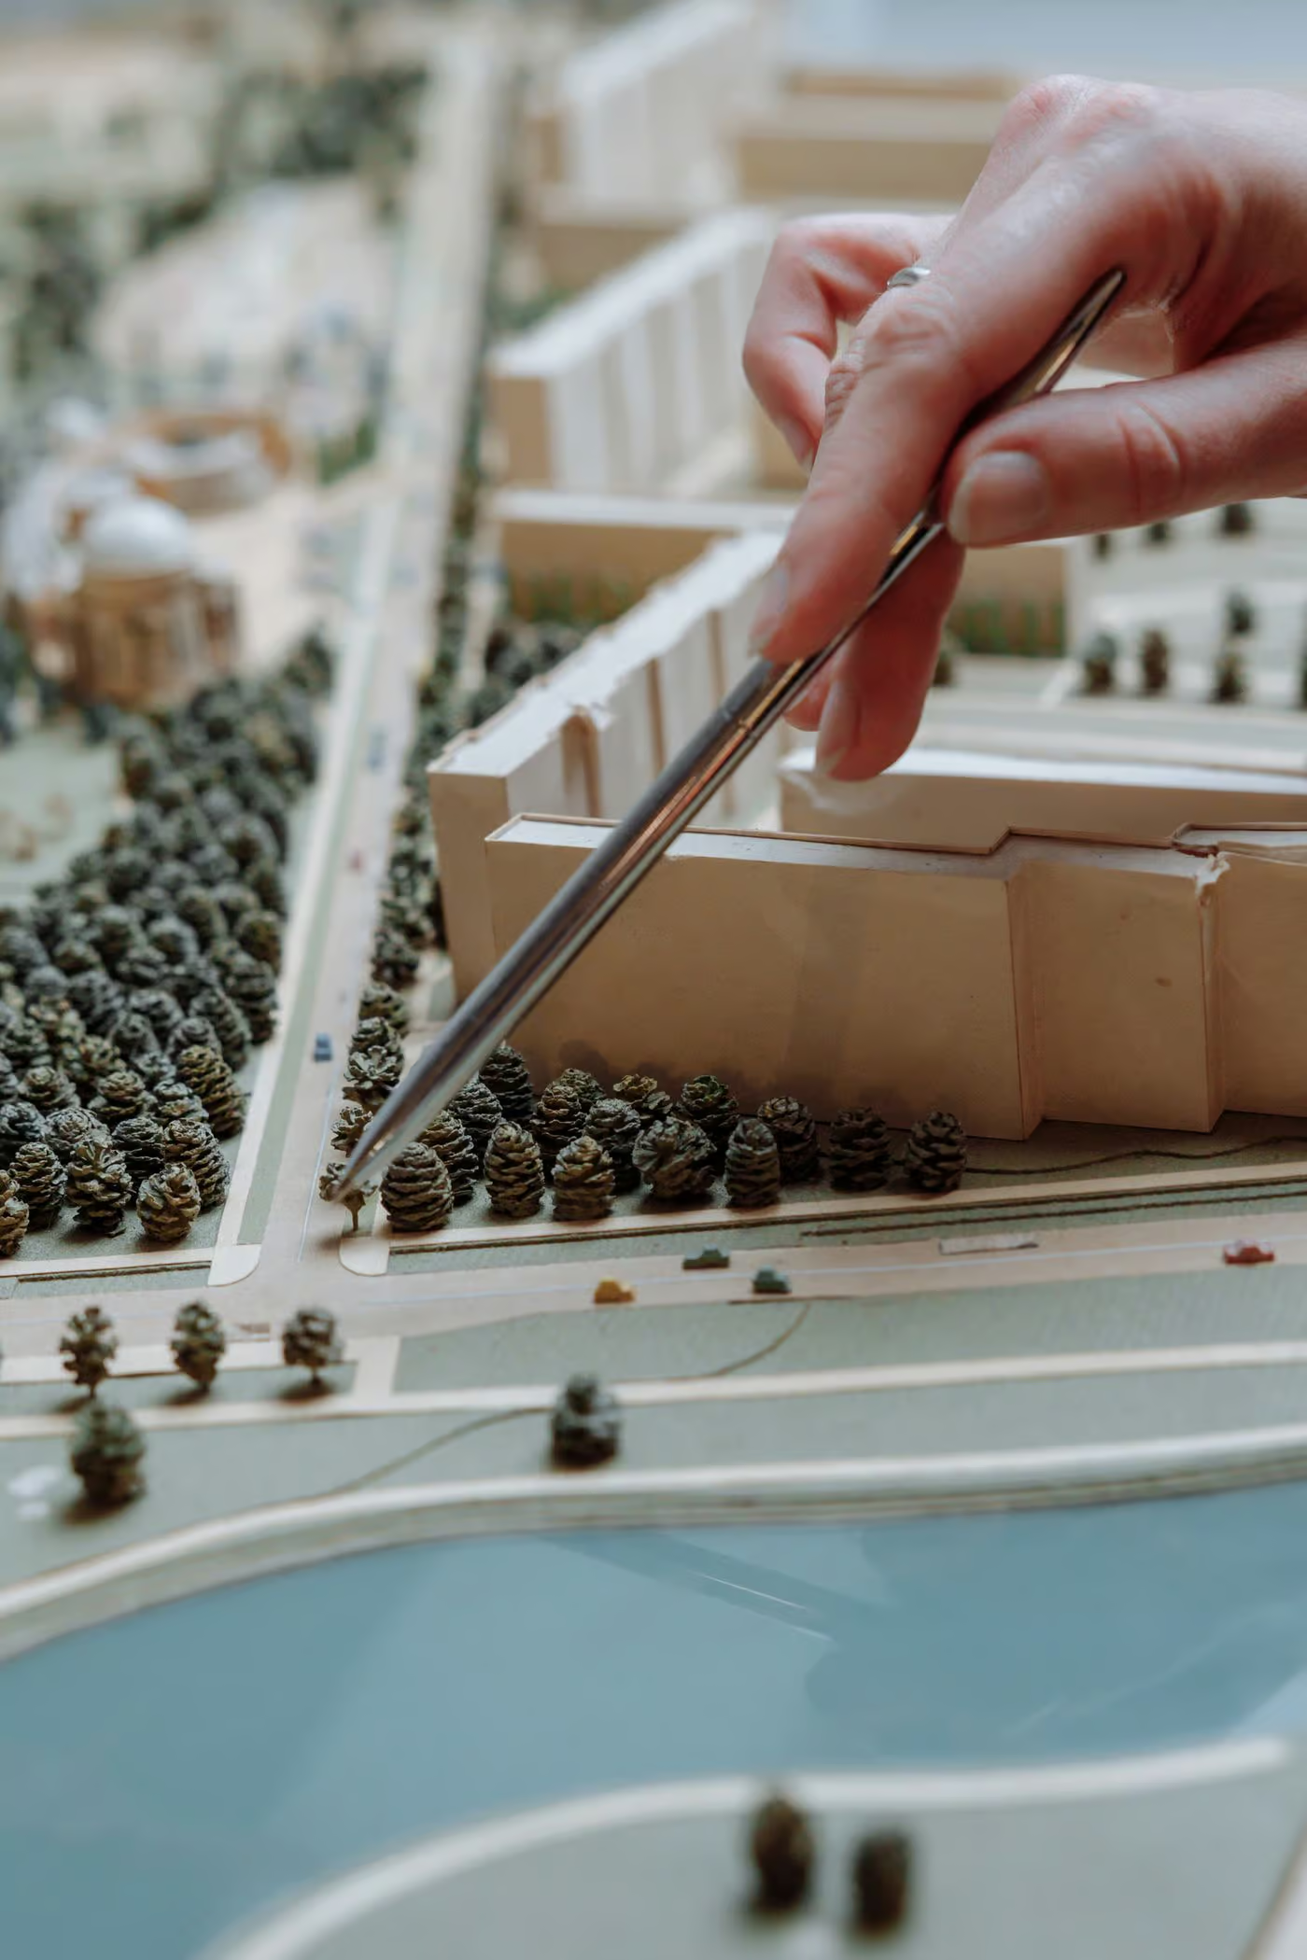
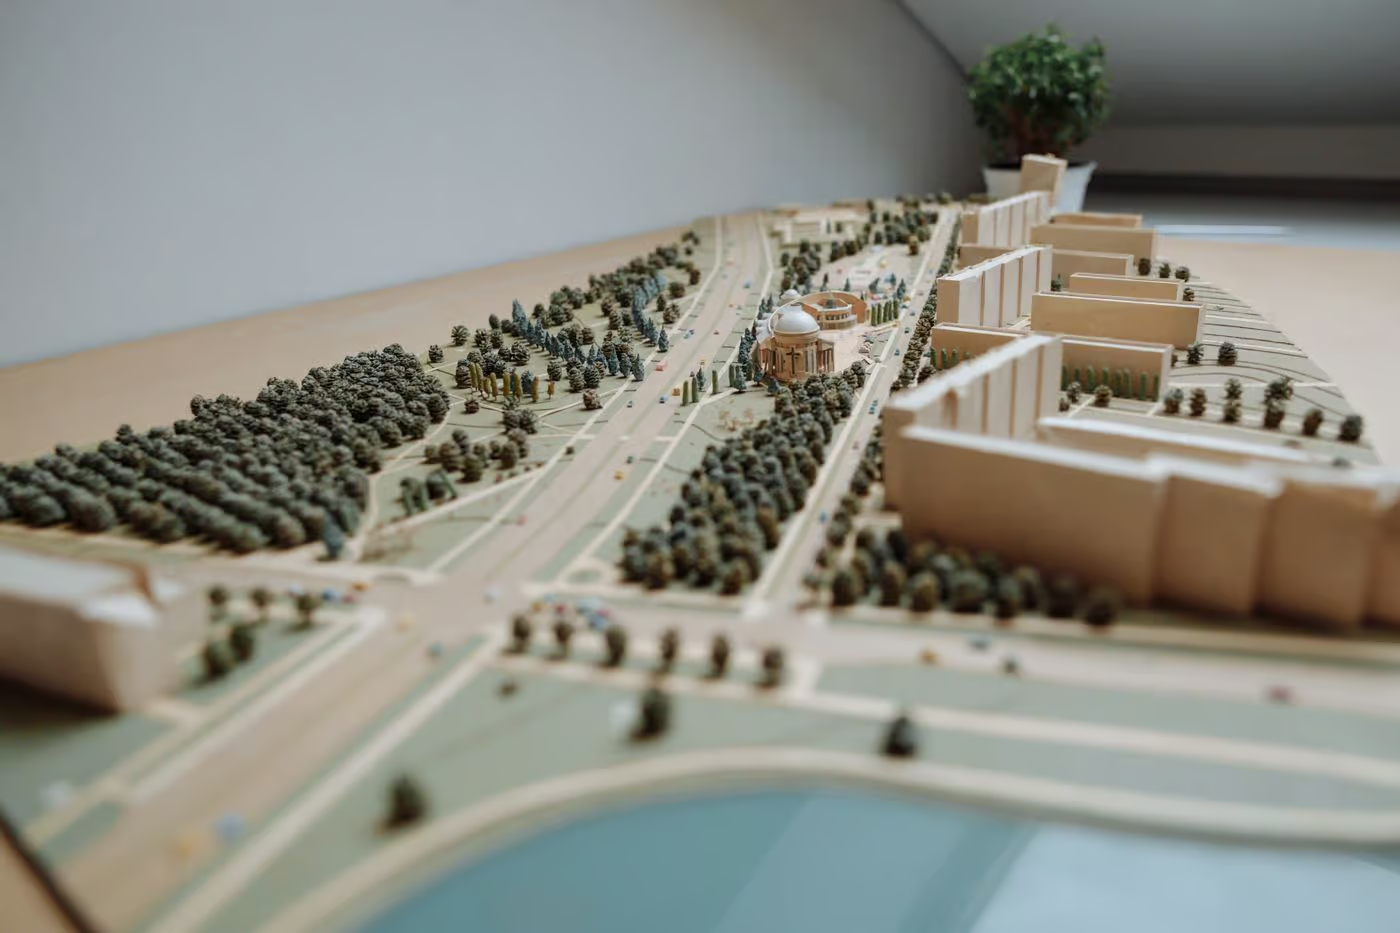
We start with the site, the budget and the way you want to live or work. Then we draw slowly, test with models and choose materials that age well. The result is quiet buildings that are easy to run and hard to tire of.

Daylight first
Every plan starts with a sun study, so rooms are placed where the light is.

Honest materials
Concrete, timber, lime and stone, chosen to be left visible and to last.

One partner, start to finish
The partner at your first meeting is the one on site at handover.

Built, not just drawn
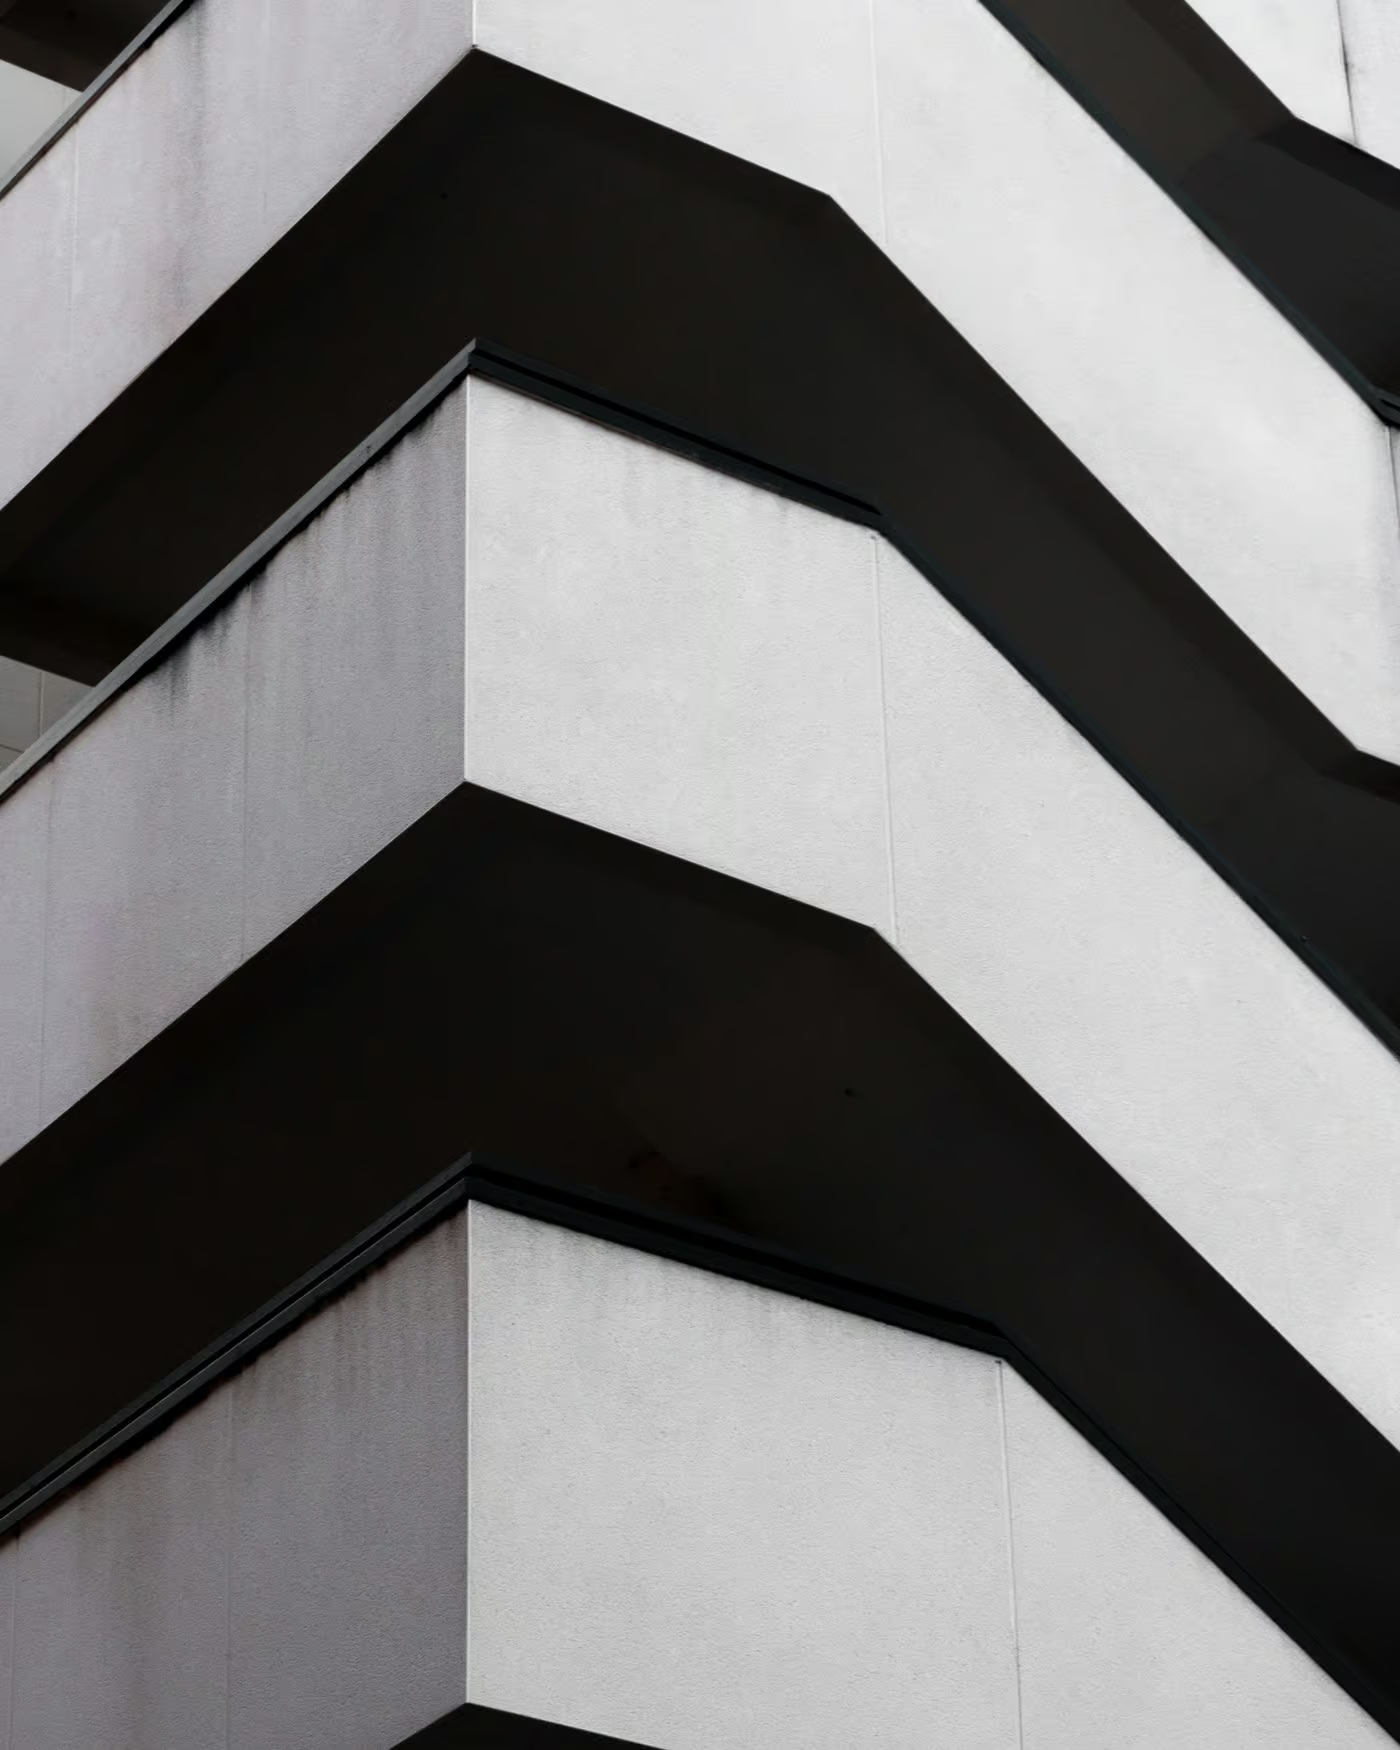
64 buildings completed, each one visited a year after the clients moved in.
03/ Selected work
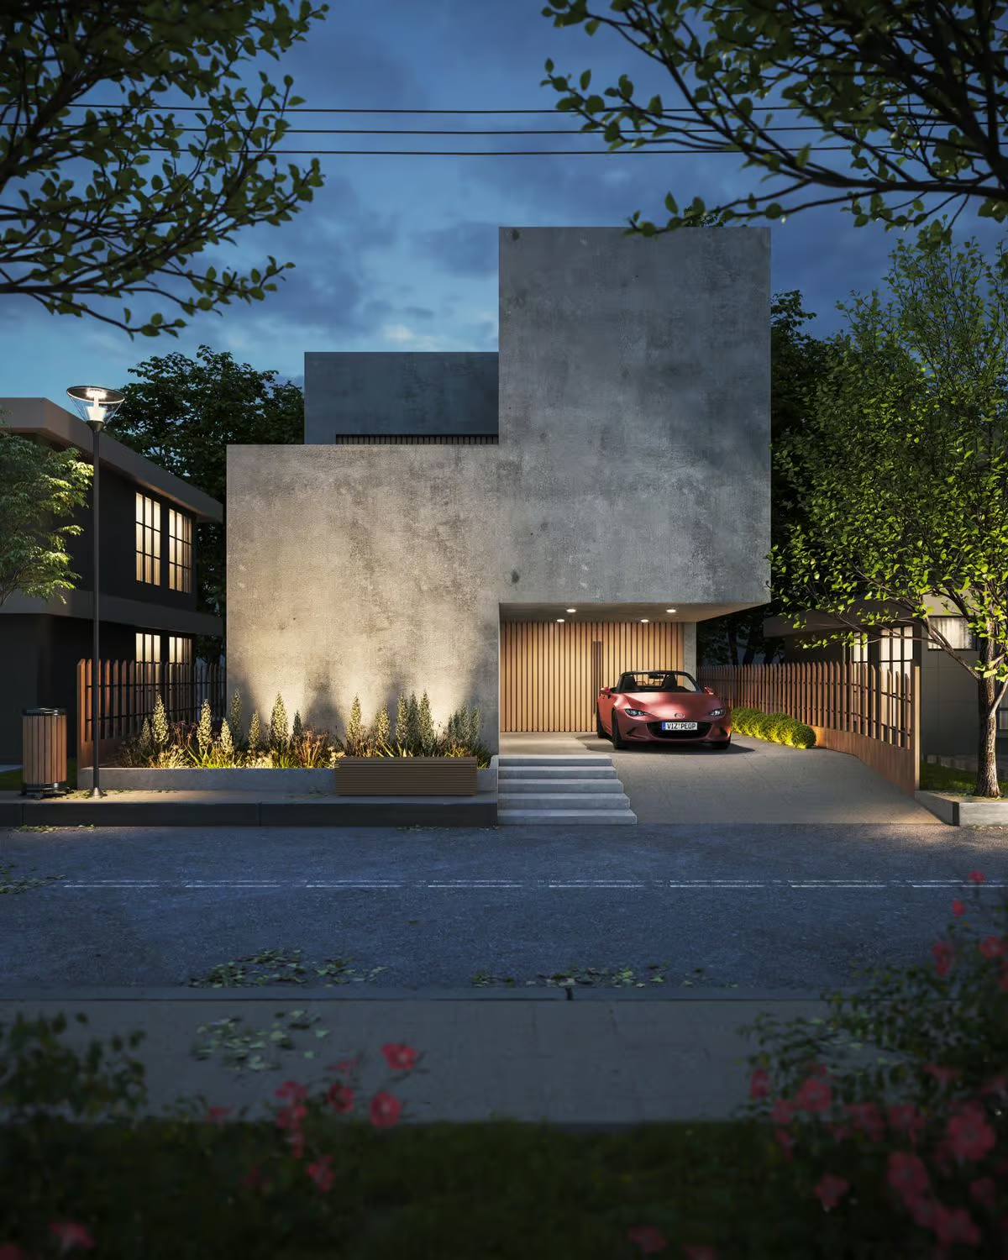
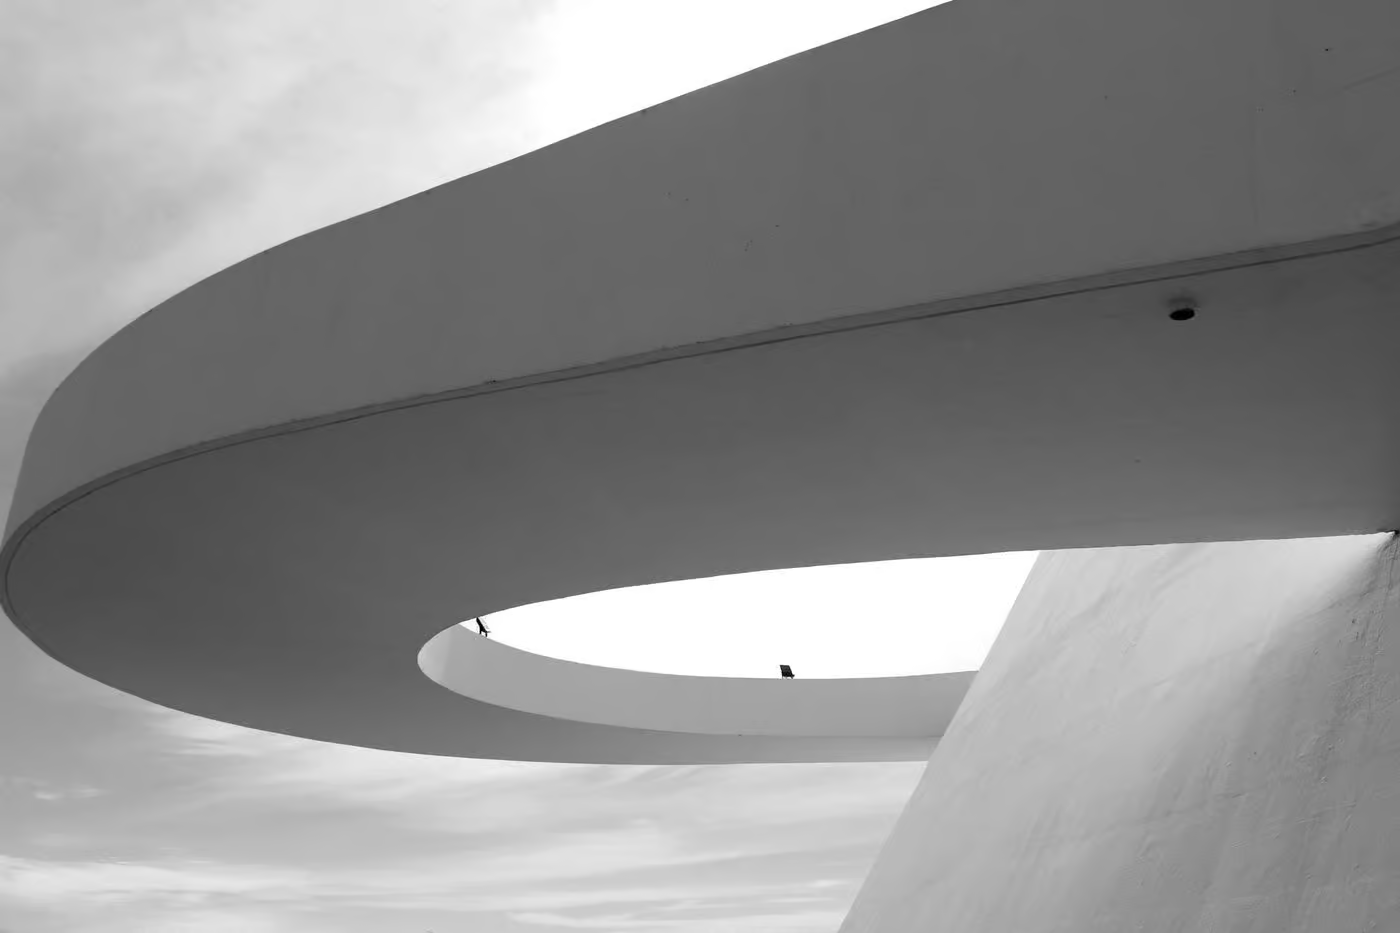
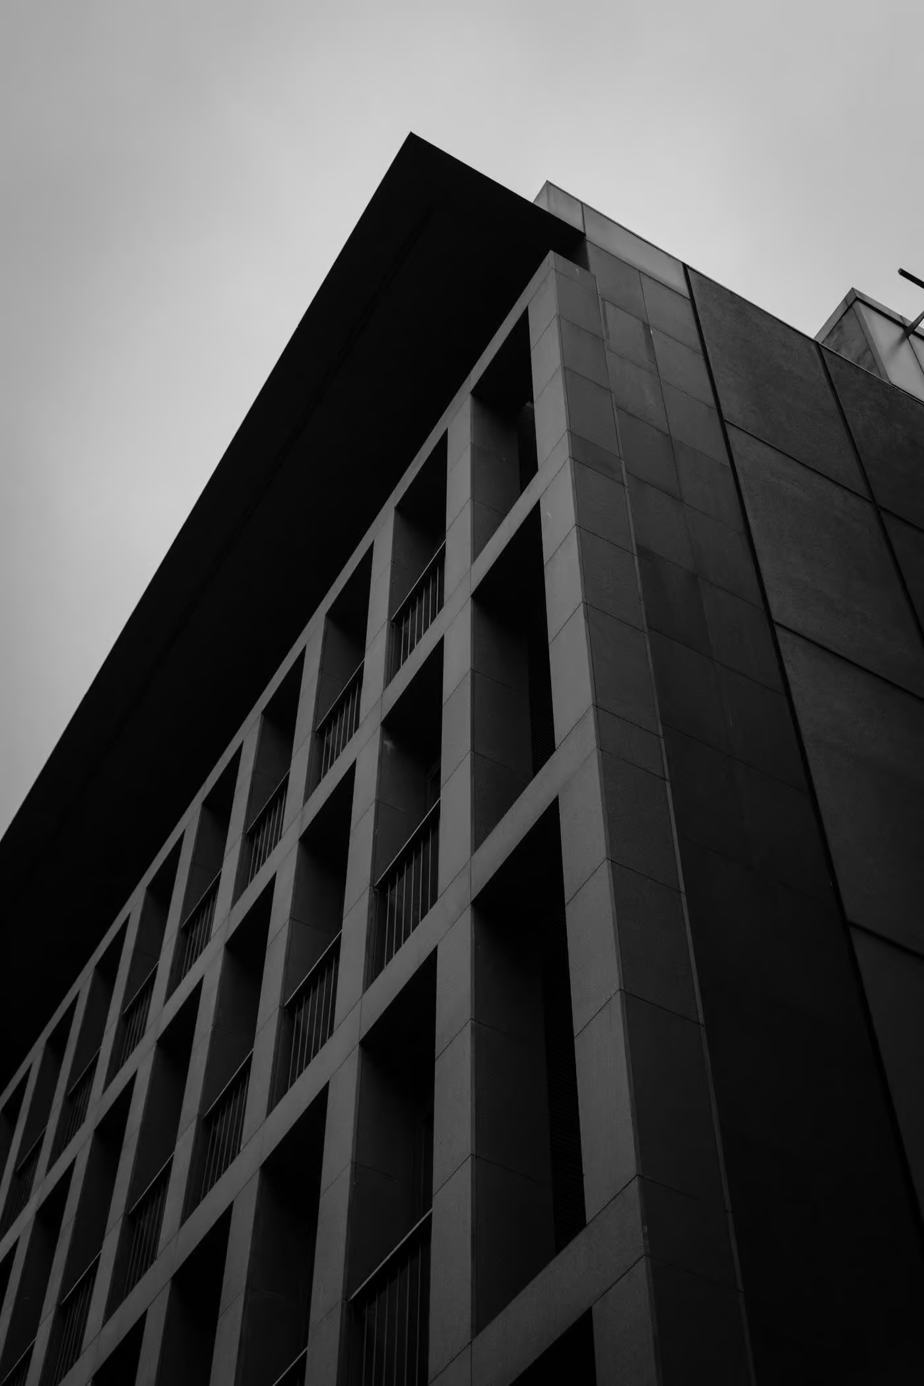
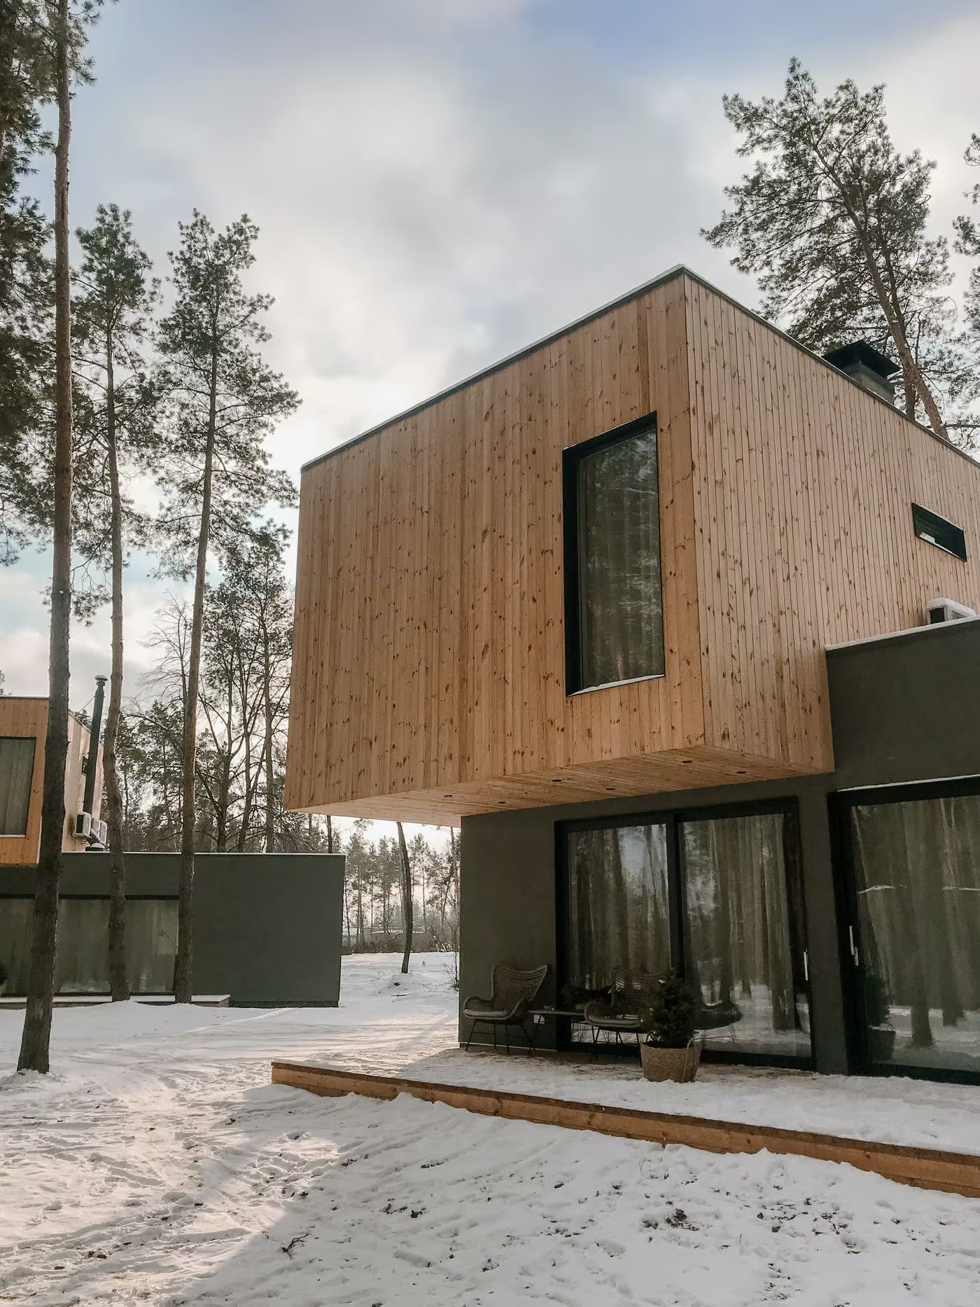
Recent buildings, visited after move-in.
04/ Services
Five ways we work with you.
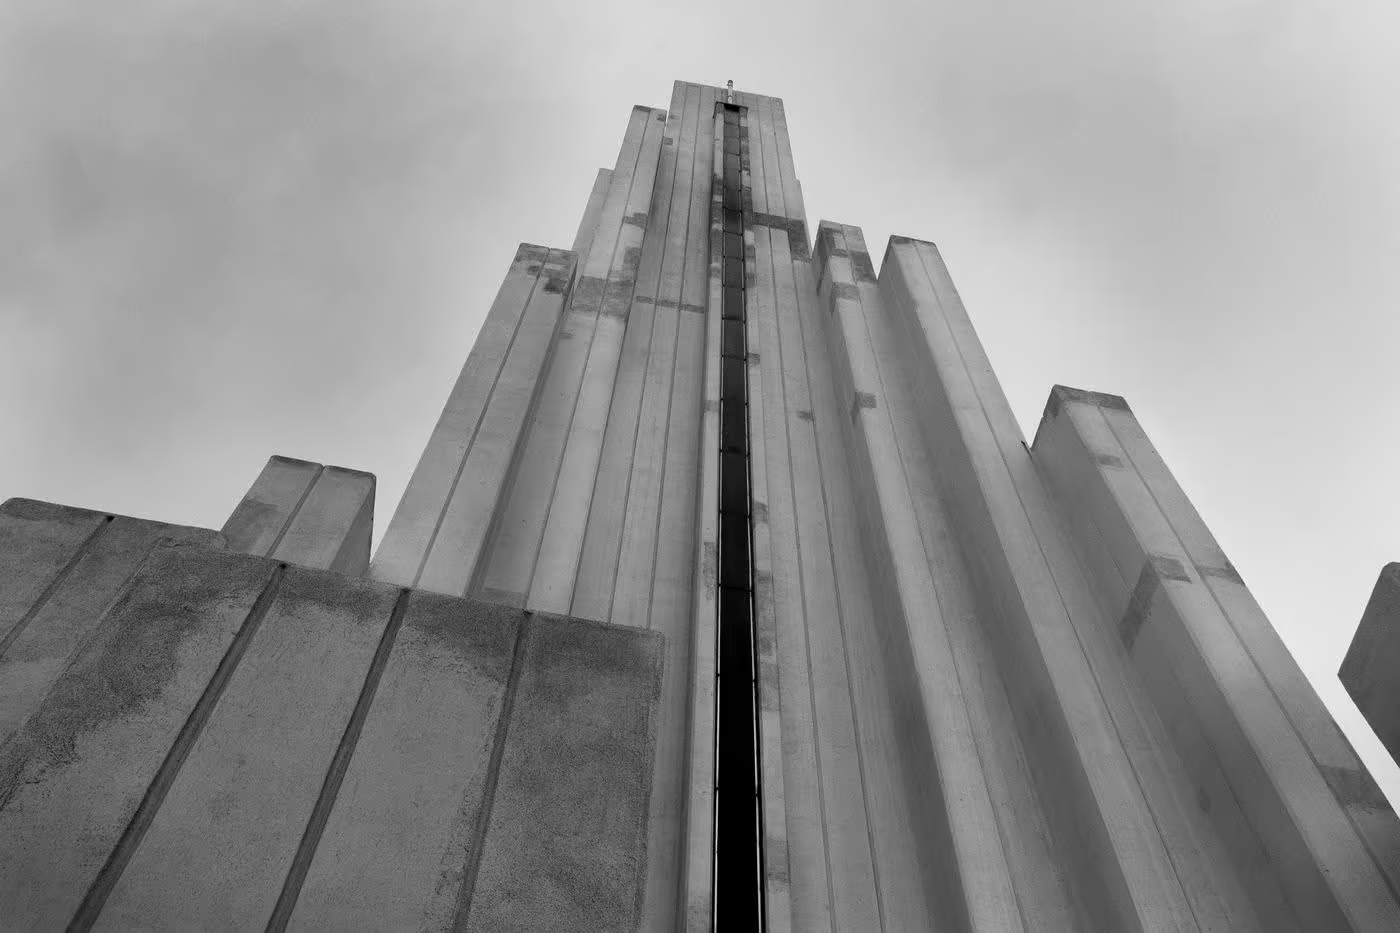
Most clients come to us for a whole building. Some need a careful interior, a second life for an old structure or an honest answer about what a site can hold.
01
Architecture
New buildings from first sketch to handover, with one partner responsible for the whole job.
01
Architecture
New buildings from first sketch to handover, with one partner responsible for the whole job.
01
Architecture
New buildings from first sketch to handover, with one partner responsible for the whole job.
01
Architecture
New buildings from first sketch to handover, with one partner responsible for the whole job.
01
Architecture
New buildings from first sketch to handover, with one partner responsible for the whole job.
05/ Process
From first visit to handover.
Four stages, one team. You always know what we are working on, what it will cost and what we need from you next.
Brief and site
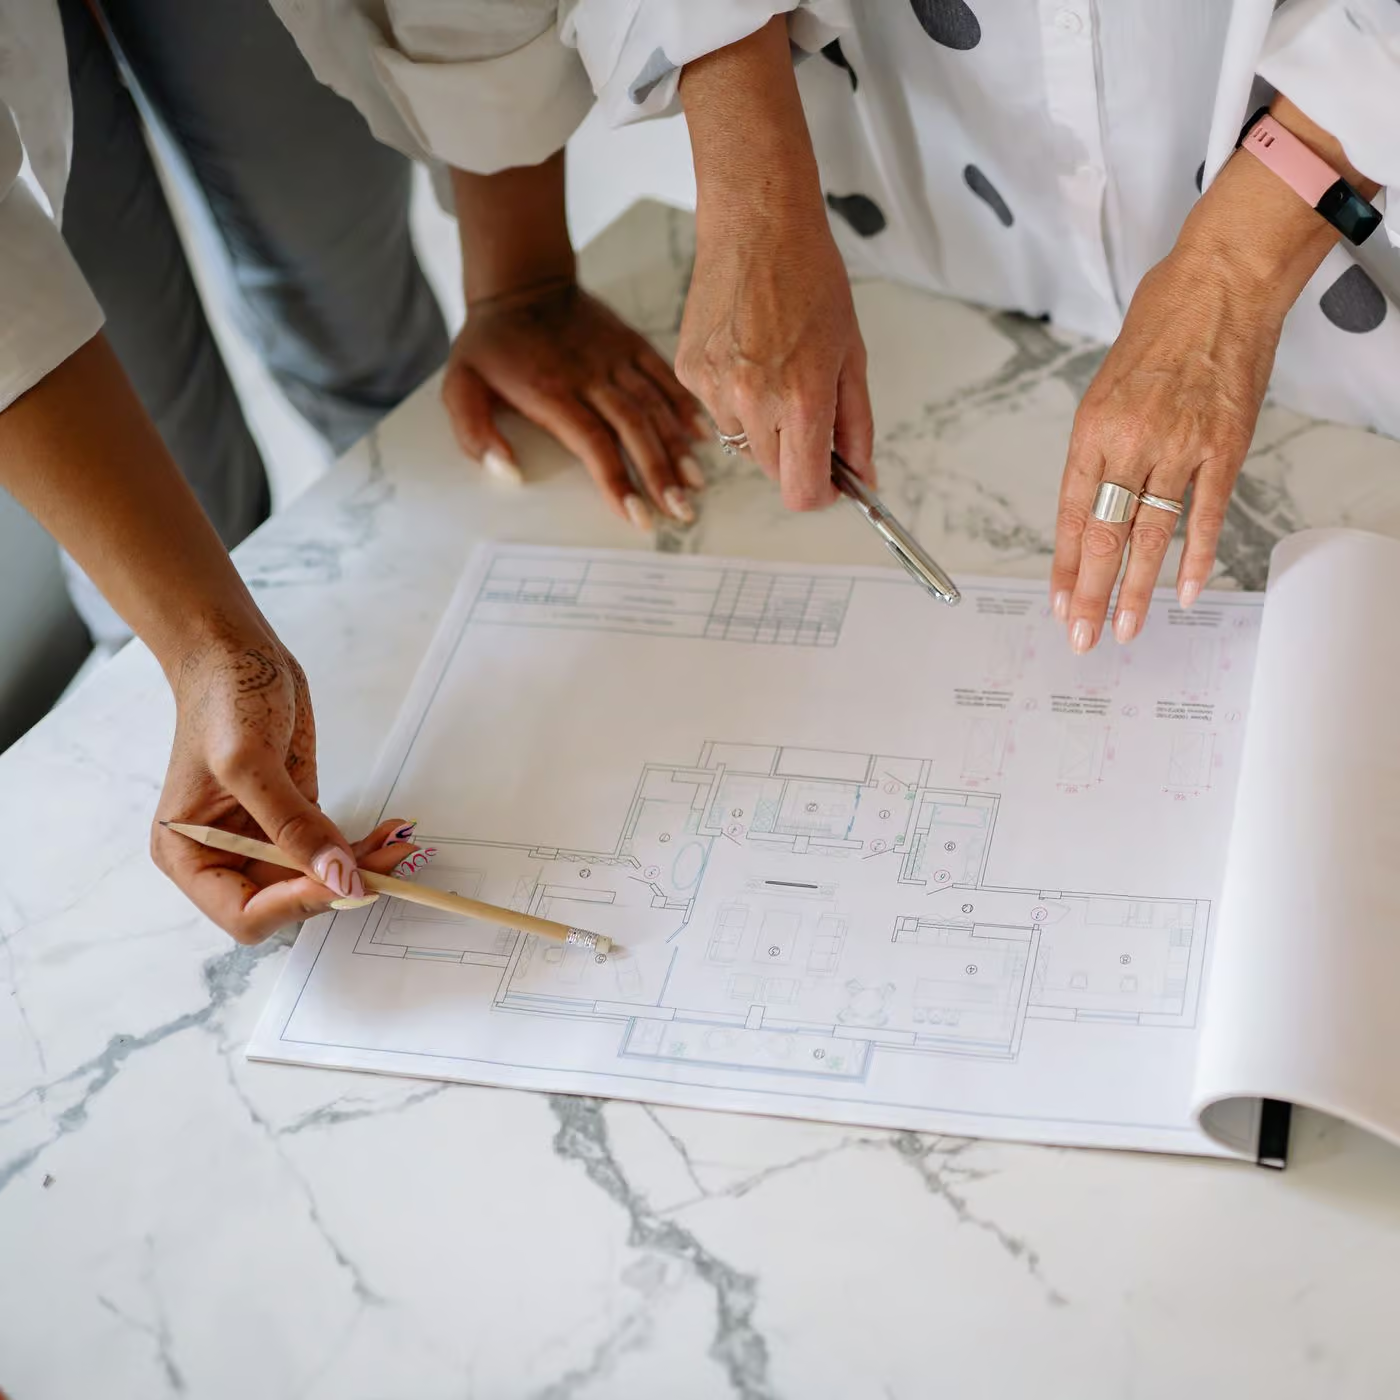
We walk the site with you, read the planning rules and listen. Then we write the brief back to you in one page, with a first cost range.
Site visit and survey review
Planning constraints in plain language
One page brief and first cost range
Usually 3 to 5 weeks
Seventeen years, one way of working.
64
Buildings completed
41%
Less cement per cubic metre since 2020
7 in 10
Clients who return or refer a friend
Clients and collaborators since 2009
Lindmatt Arts Trust
Halden Housing Cooperative
Arcwell Engineers
Sorrel and Pine Furniture
Valley Library Foundation
Northbank Schools
Mattli Timber Works
Lindmatt Arts Trust
Halden Housing Cooperative
Arcwell Engineers
Sorrel and Pine Furniture
Valley Library Foundation
Northbank Schools
Mattli Timber Works
Lindmatt Arts Trust
Halden Housing Cooperative
Arcwell Engineers
Sorrel and Pine Furniture
Valley Library Foundation
Northbank Schools
Mattli Timber Works
Lindmatt Arts Trust
Halden Housing Cooperative
Arcwell Engineers
Sorrel and Pine Furniture
Valley Library Foundation
Northbank Schools
Mattli Timber Works
06/ Clients
In their own words.


Harrow Lane House, 2024
They drew the house around the way we actually live. Two winters in, it still surprises us how the light moves through it.

Henrik Dahl
Private client
Harrow Lane House, 2024
They drew the house around the way we actually live. Two winters in, it still surprises us how the light moves through it.
Henrik Dahl
Private client
Harrow Lane House, 2024
They drew the house around the way we actually live. Two winters in, it still surprises us how the light moves through it.
Henrik Dahl
Private client
Harrow Lane House, 2024
They drew the house around the way we actually live. Two winters in, it still surprises us how the light moves through it.
Henrik Dahl
Private client
07/ Questions
Before we start.
The questions we hear most in a first meeting. If yours is not here, ask us directly. A partner answers every enquiry.
How early should we involve an architect?

Before you buy the site, if you can. A short feasibility study tells you what the plot allows, what it will cost to build and where the risks are.
How early should we involve an architect?
How early should we involve an architect?
How early should we involve an architect?
How early should we involve an architect?
08/ Journal
Written in the margins.
09/ Start a project
Have a site, a brief or just a hunch?
Tell us about it. The first conversation is free and comes with an honest view of what is possible.