The brief
A family of five asked for a house that would feel calm on a busy weekday and generous on a long Sunday. The plot falls nine metres towards the water, and the neighbours sit close on both sides.
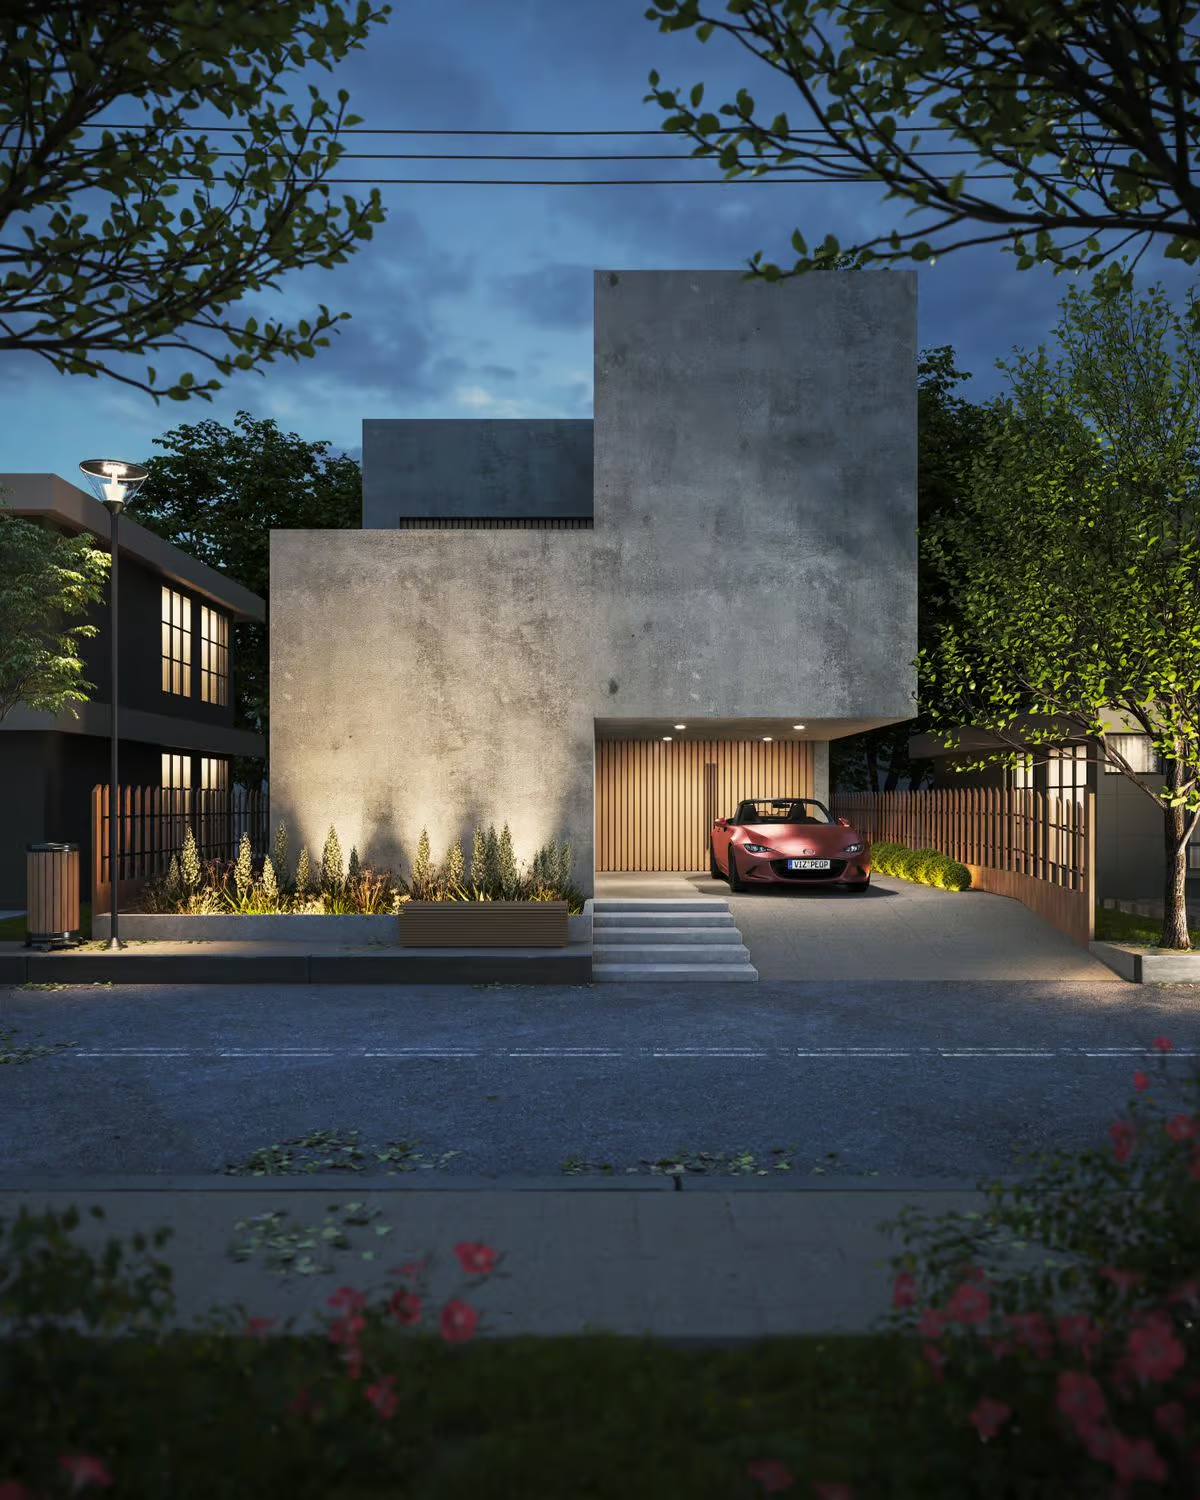
We set the house into the slope instead of on top of it. From the lane it reads as a single storey; from the garden it opens to two full levels of glass behind a deep concrete brow.
The house should disappear from the street and open completely to the lake.Ilse Varga, partner in charge
Material and structure
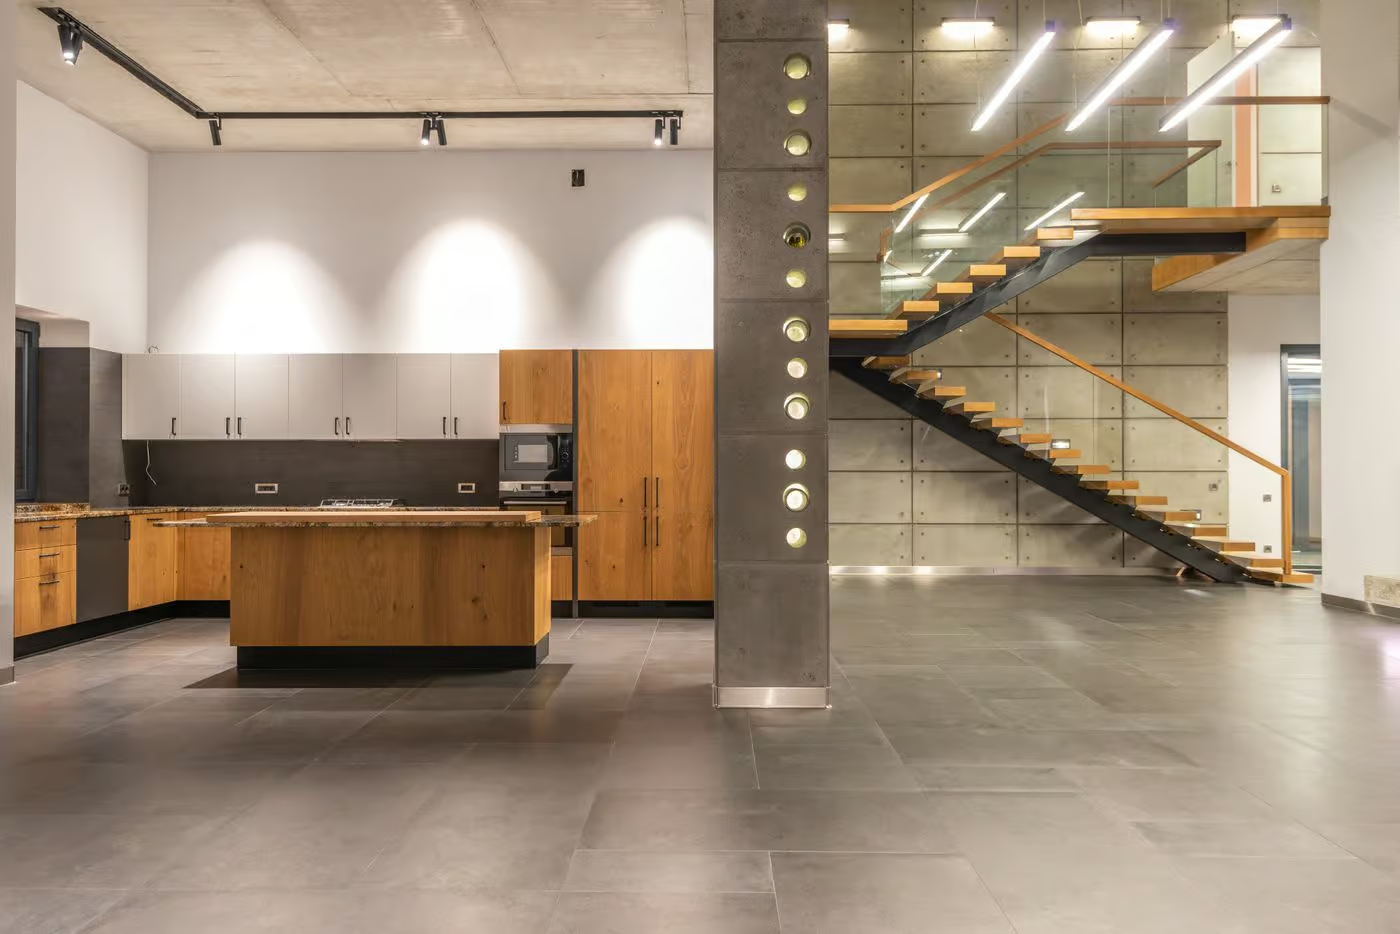
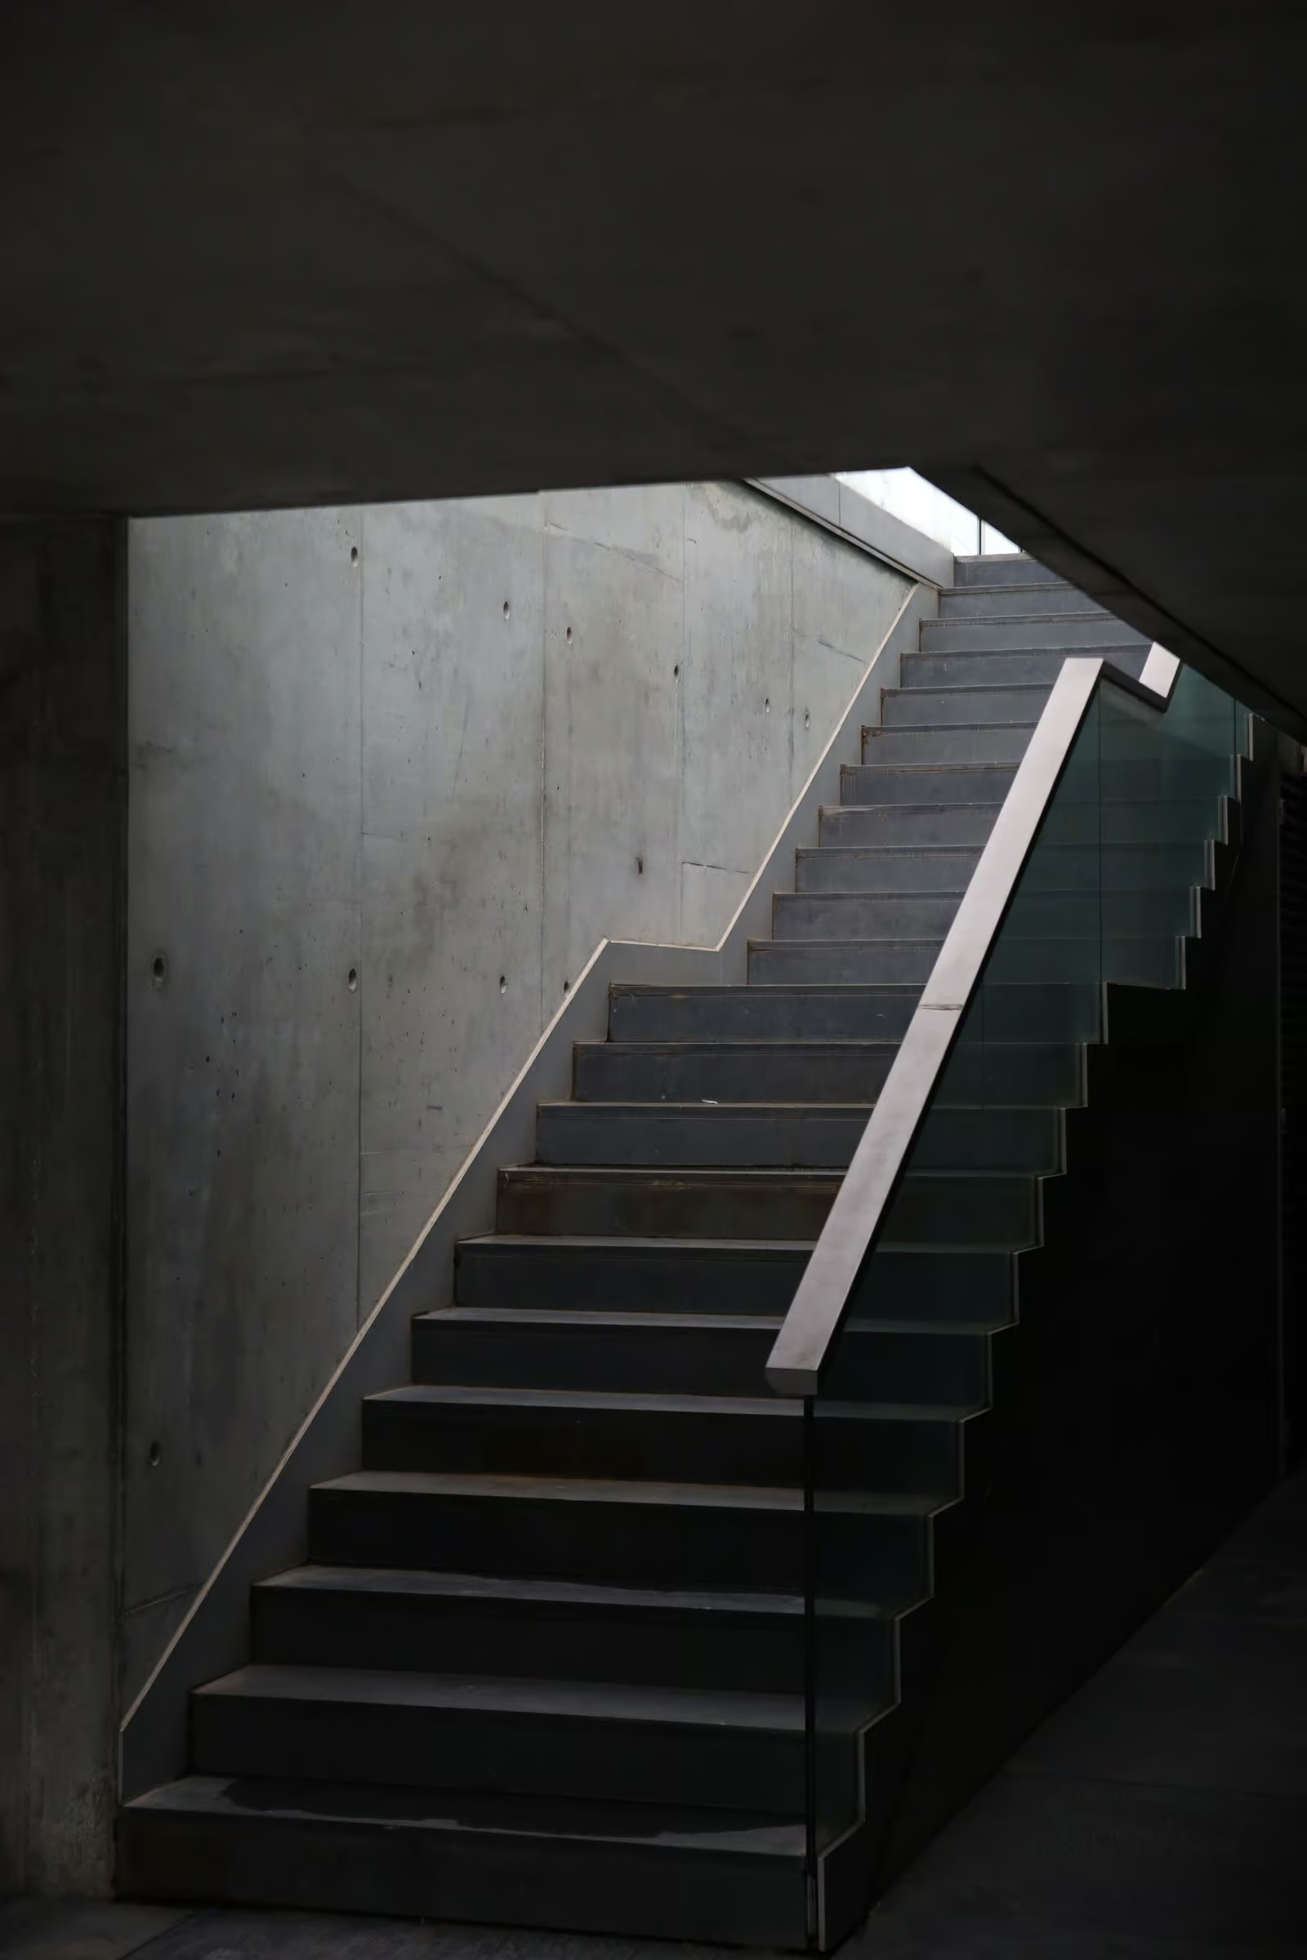
Board-marked concrete carries the hillside and the roof. Inside, oak floors, oak joinery and lime plaster soften the structure without hiding it.
- Ground source heat pump and a planted roof
- Concrete mixed with 40 percent slag cement
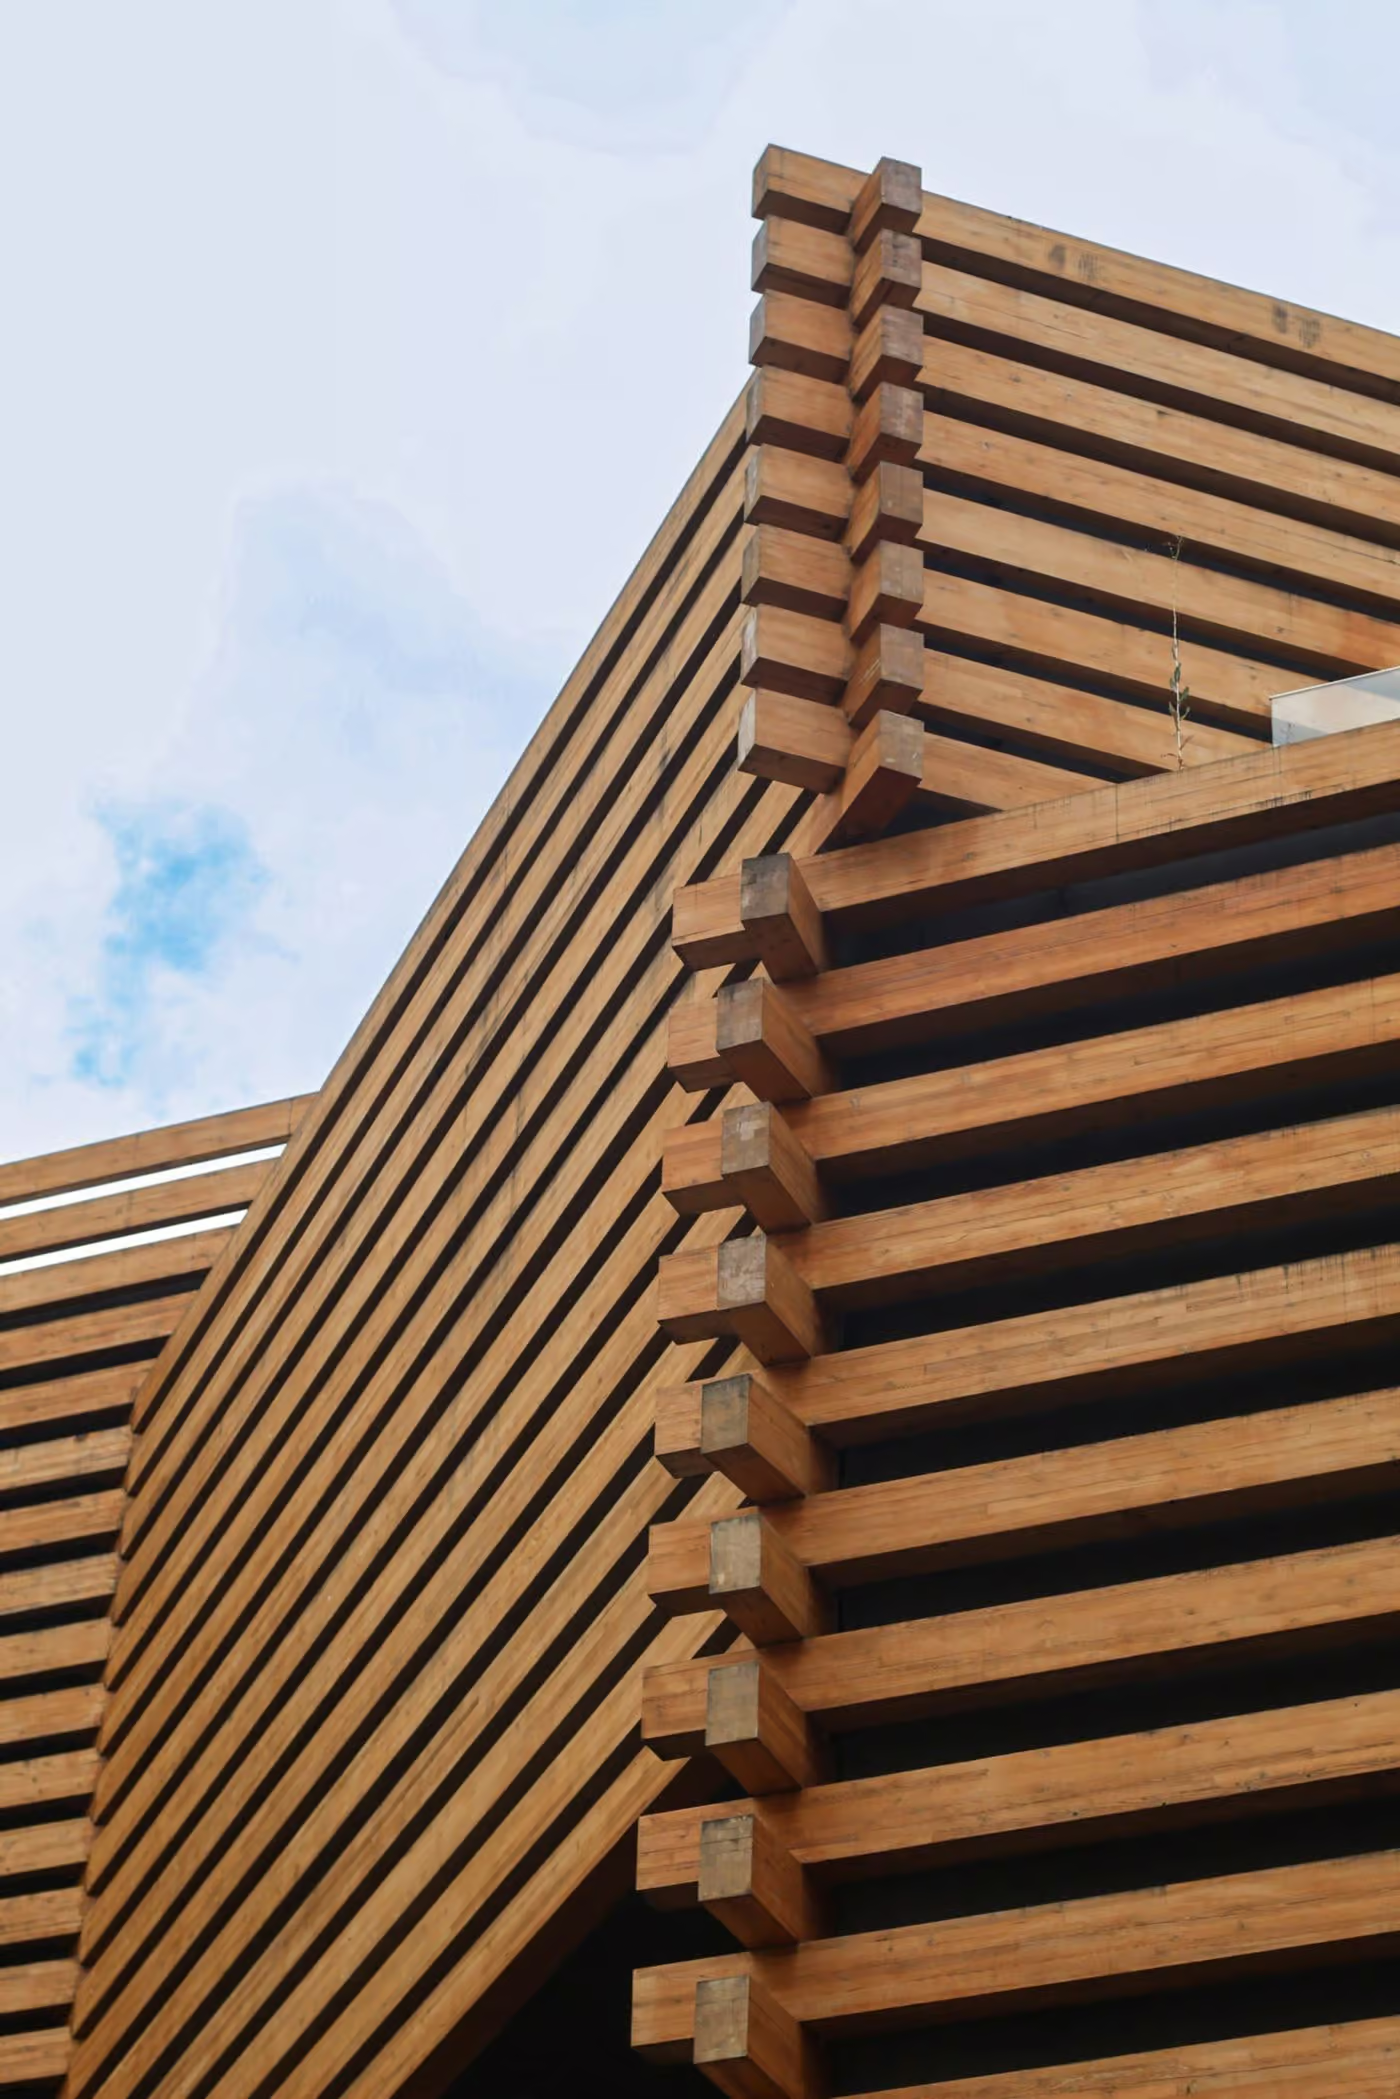
- Oak from a forest cooperative two valleys away
On site
Construction took nineteen months. We visited the site every week and drew more than two hundred details during the build, most of them for the stair and the kitchen.