The brief
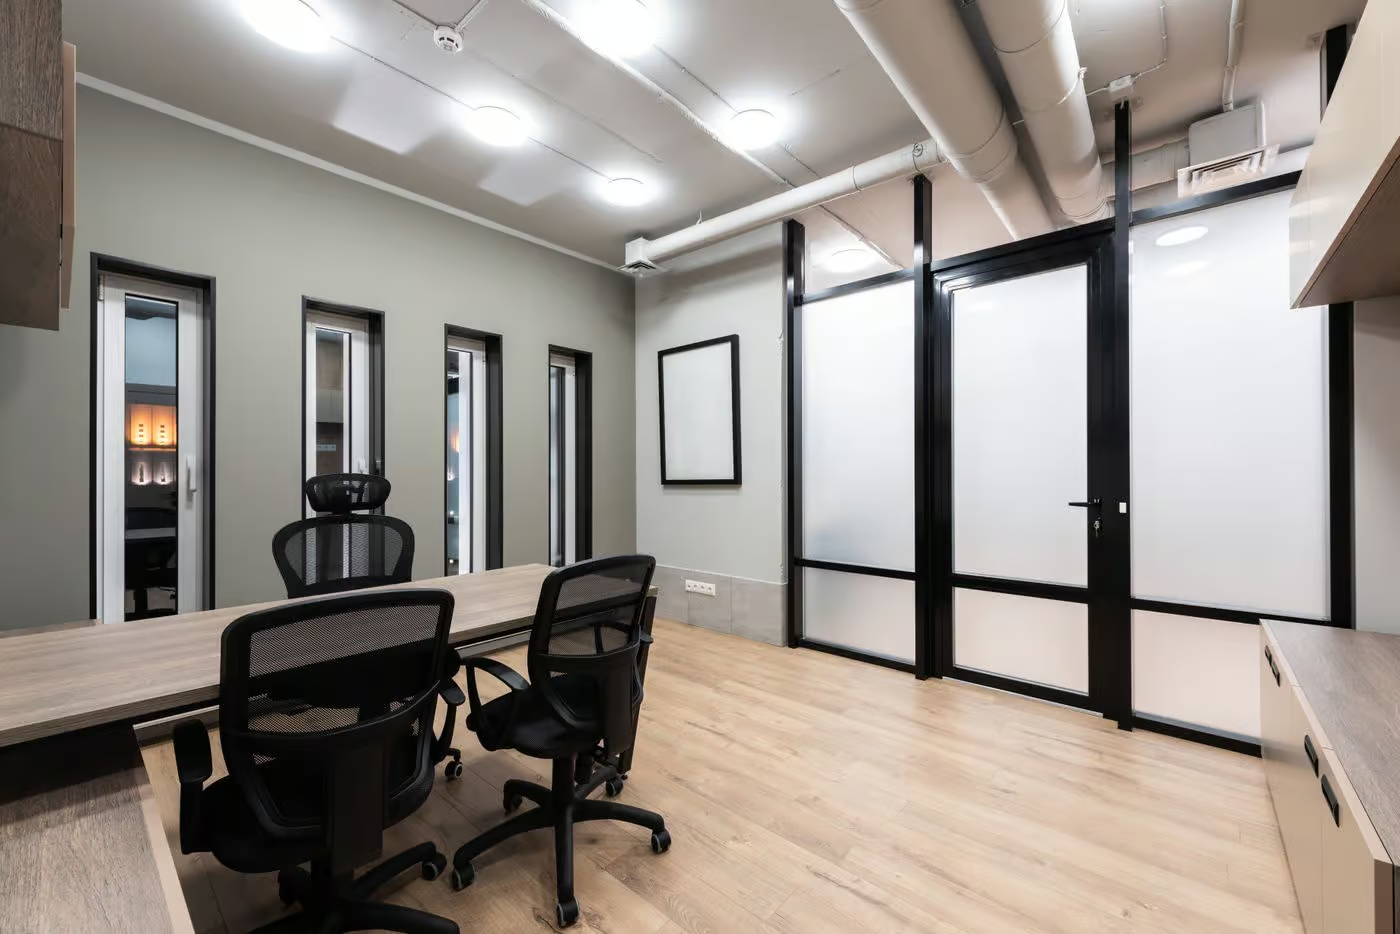
An engineering firm of 280 people wanted one building instead of three rented floors across the city. They asked for a place where teams would meet by accident.
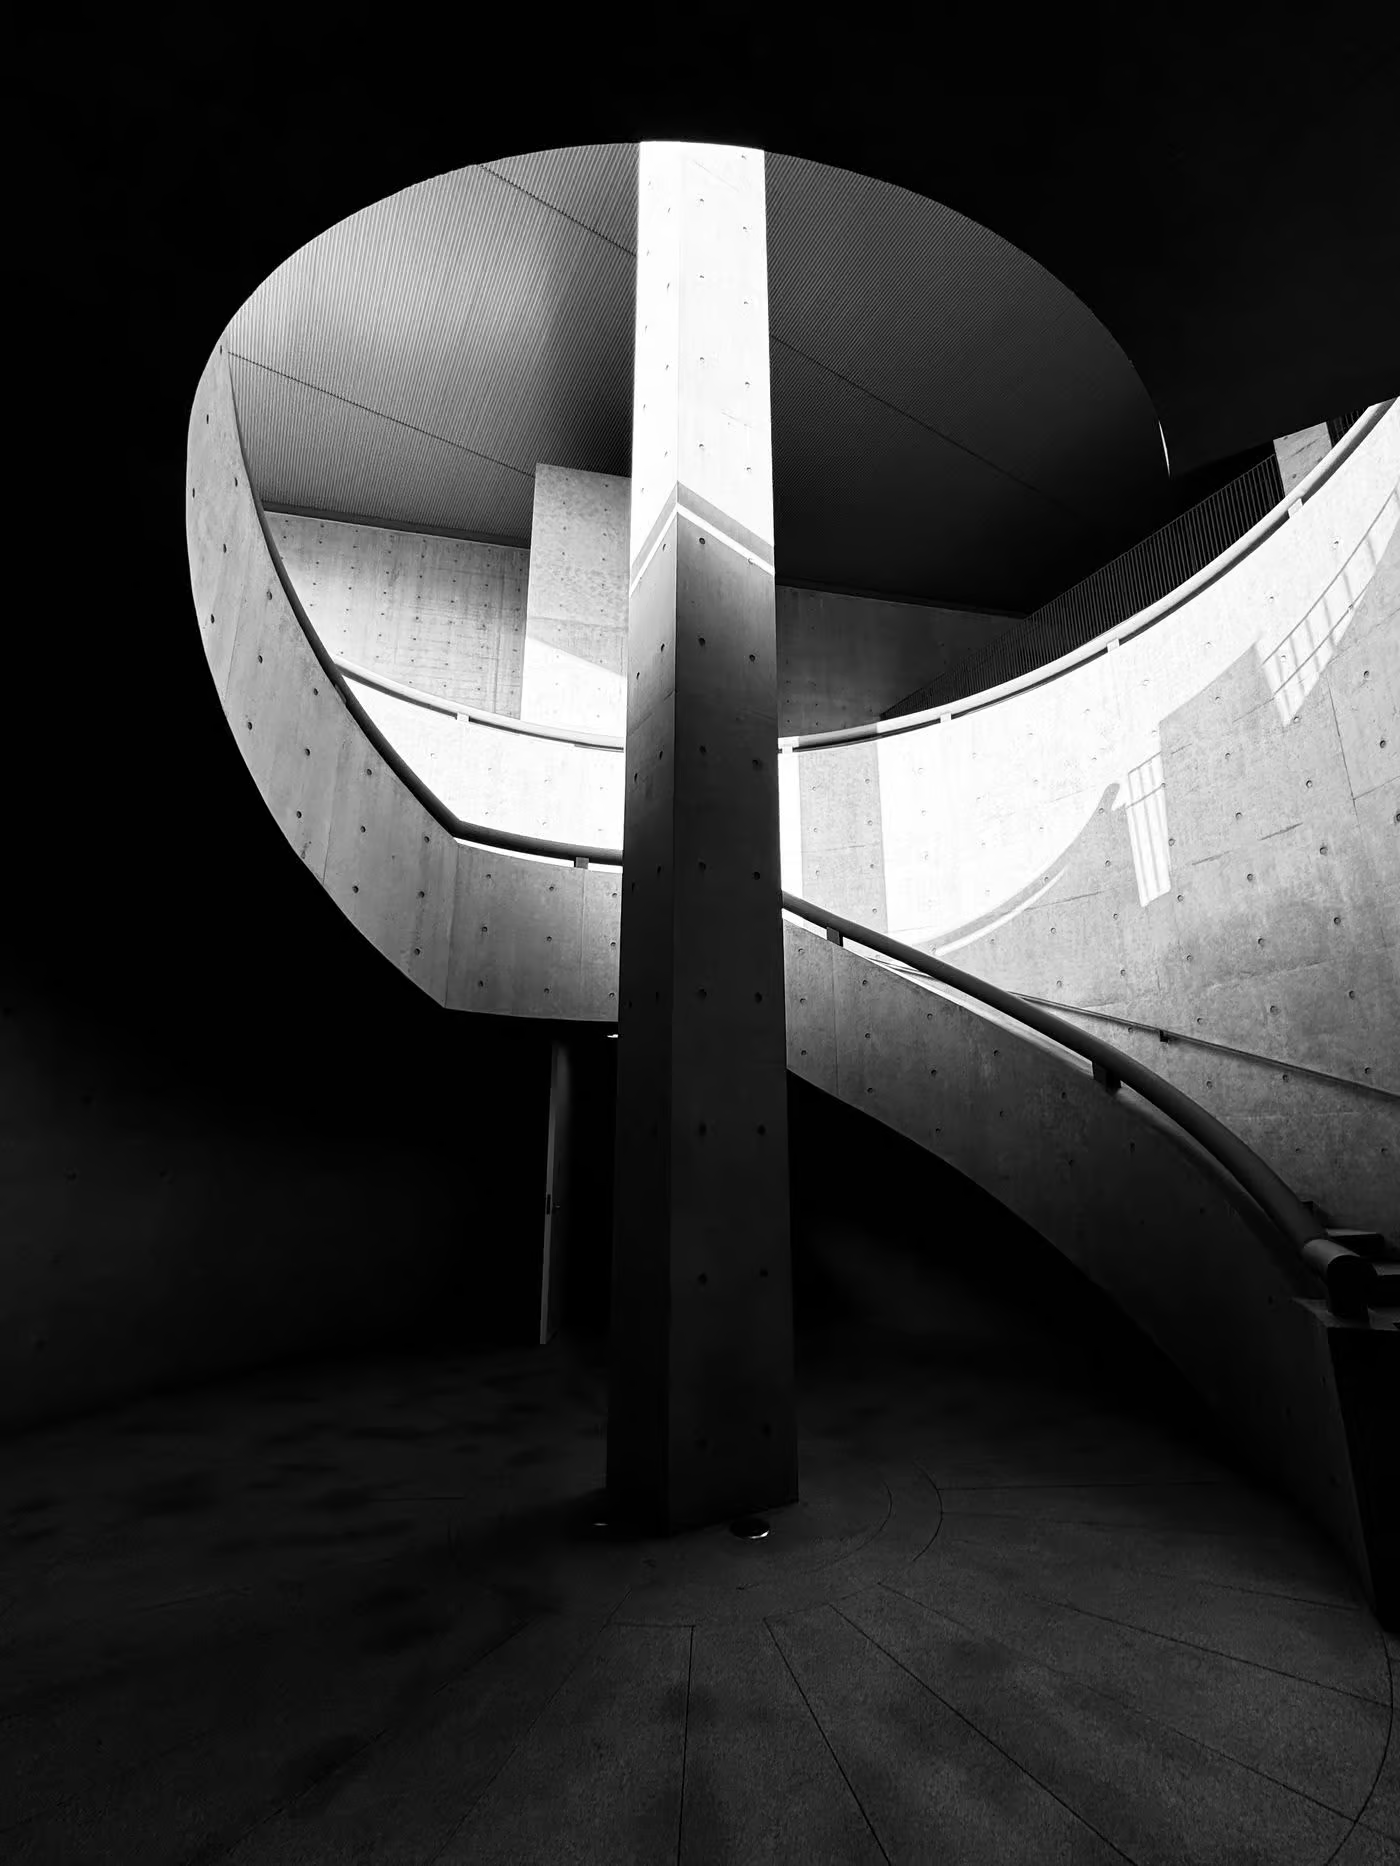
We organised the floors around a wide open stair that runs the full height of the building. Meeting rooms, kitchens and the library all sit on its landings.
The stair is the real meeting room. The others are for when you need a door.Marco Bellini, partner
Material and structure
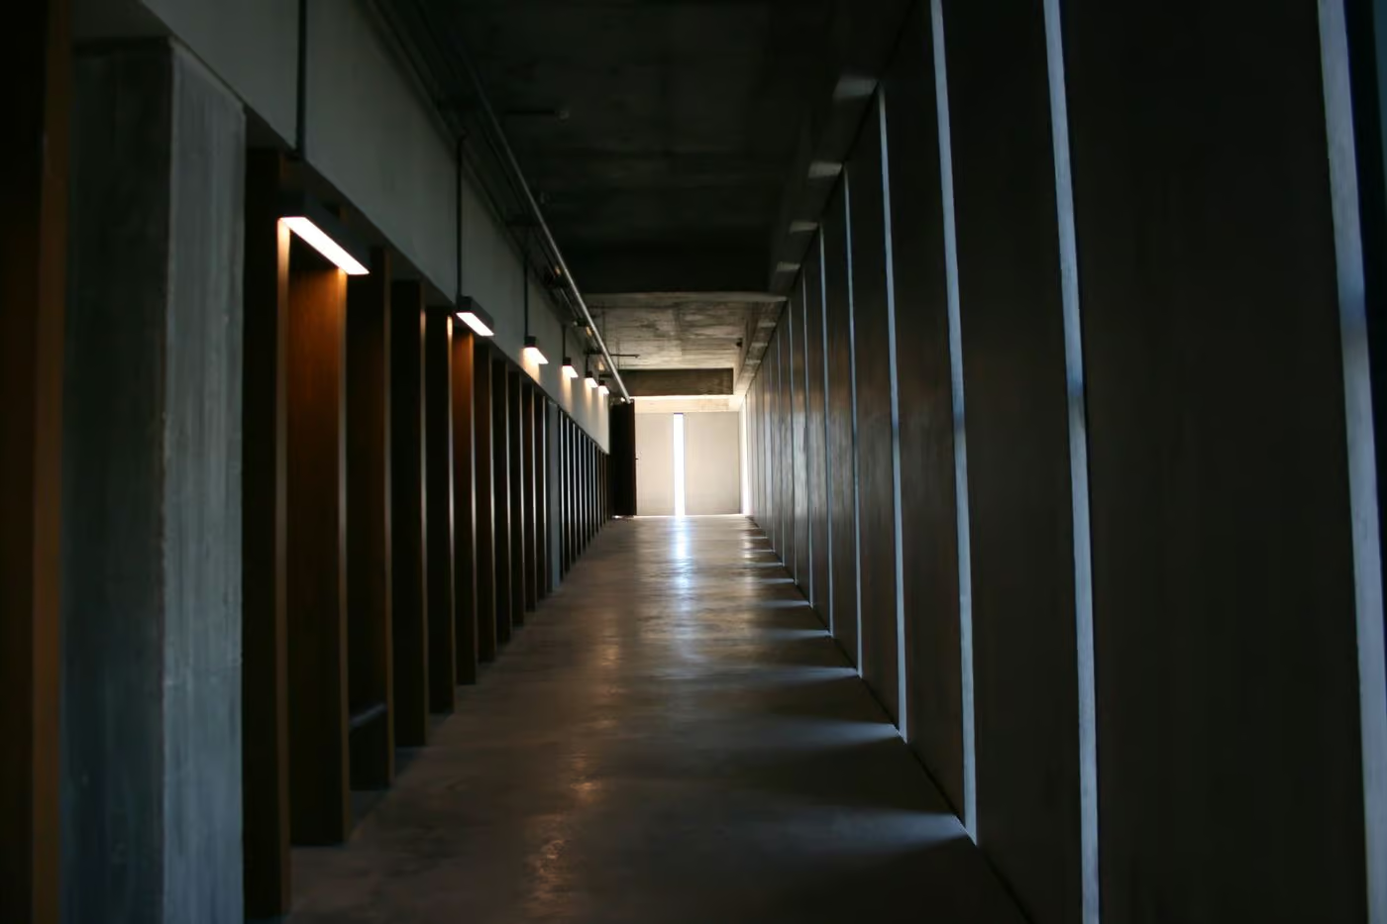
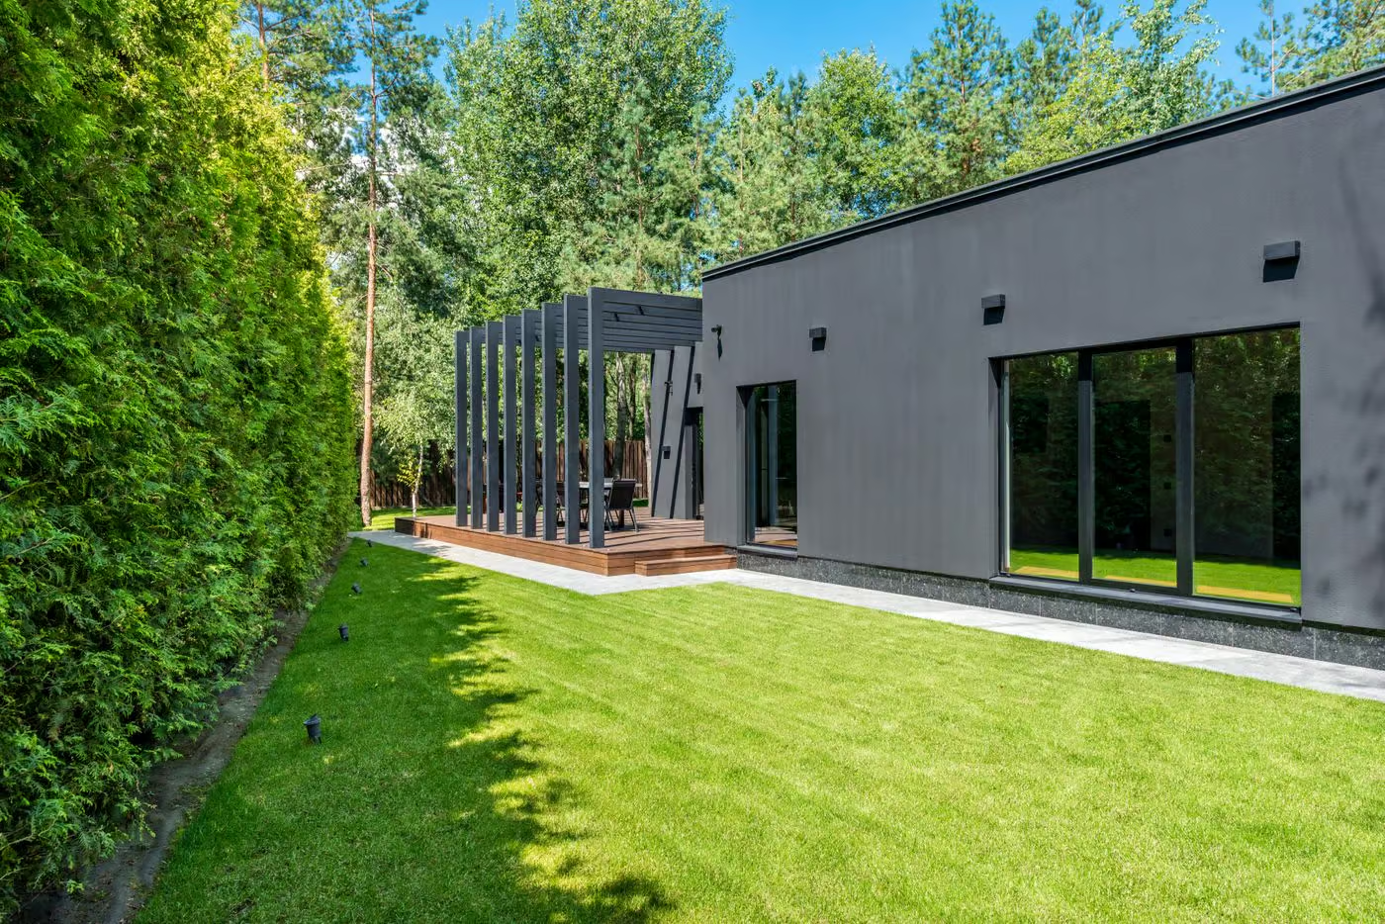
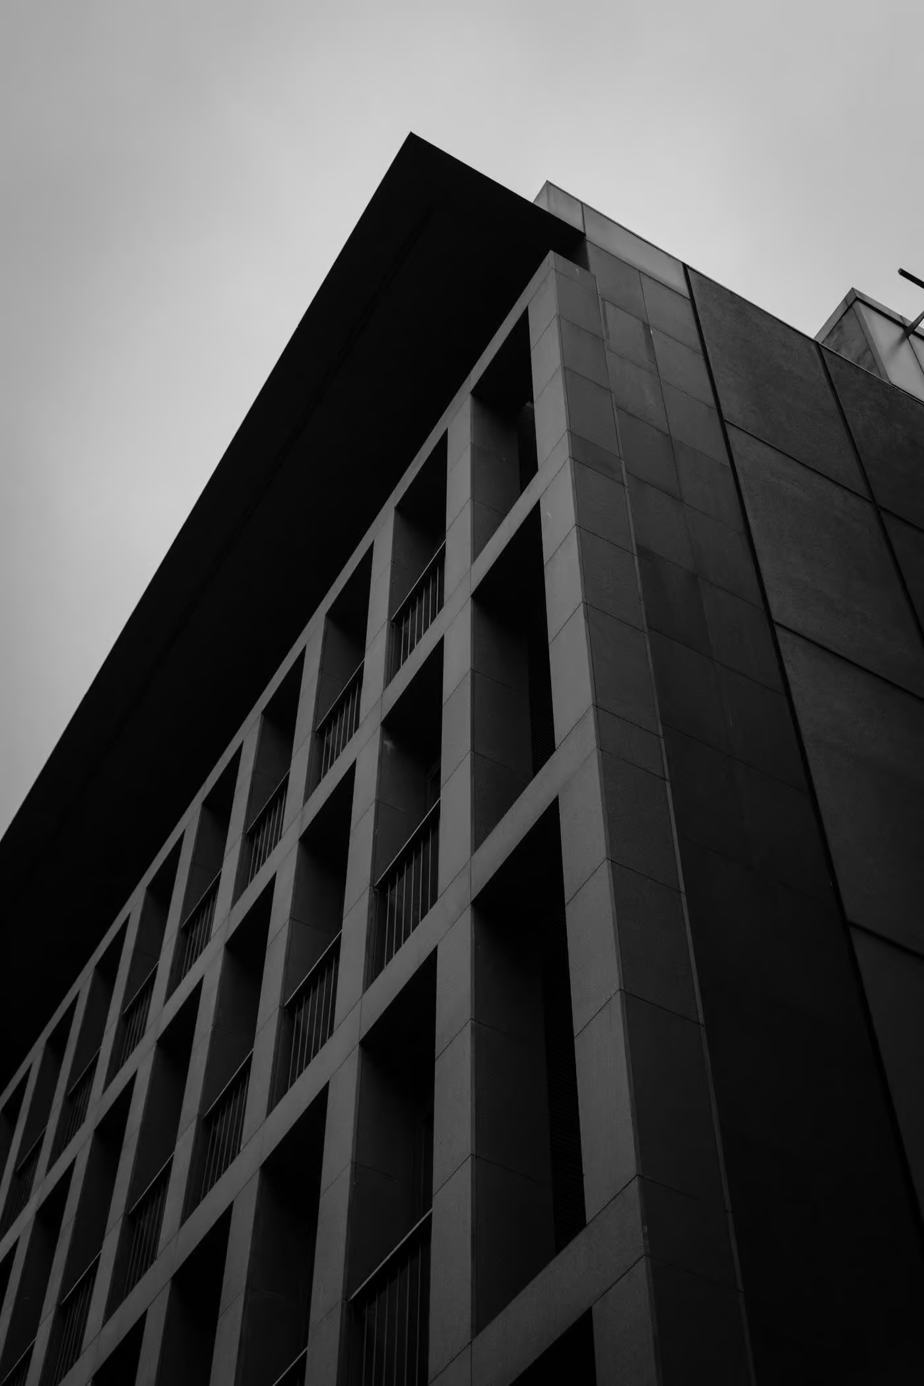
The facade is made of dark precast panels with deep reveals that shade the glass in summer. Inside, exposed concrete ceilings store heat and cool the building overnight.
- Night cooling through the exposed slabs
- Raised floors for full reconfiguration
- Bicycle hall for 200 bikes at street level
On site
The precast panels were made forty kilometres away and installed in eleven weeks. The firm moved in on a single weekend.