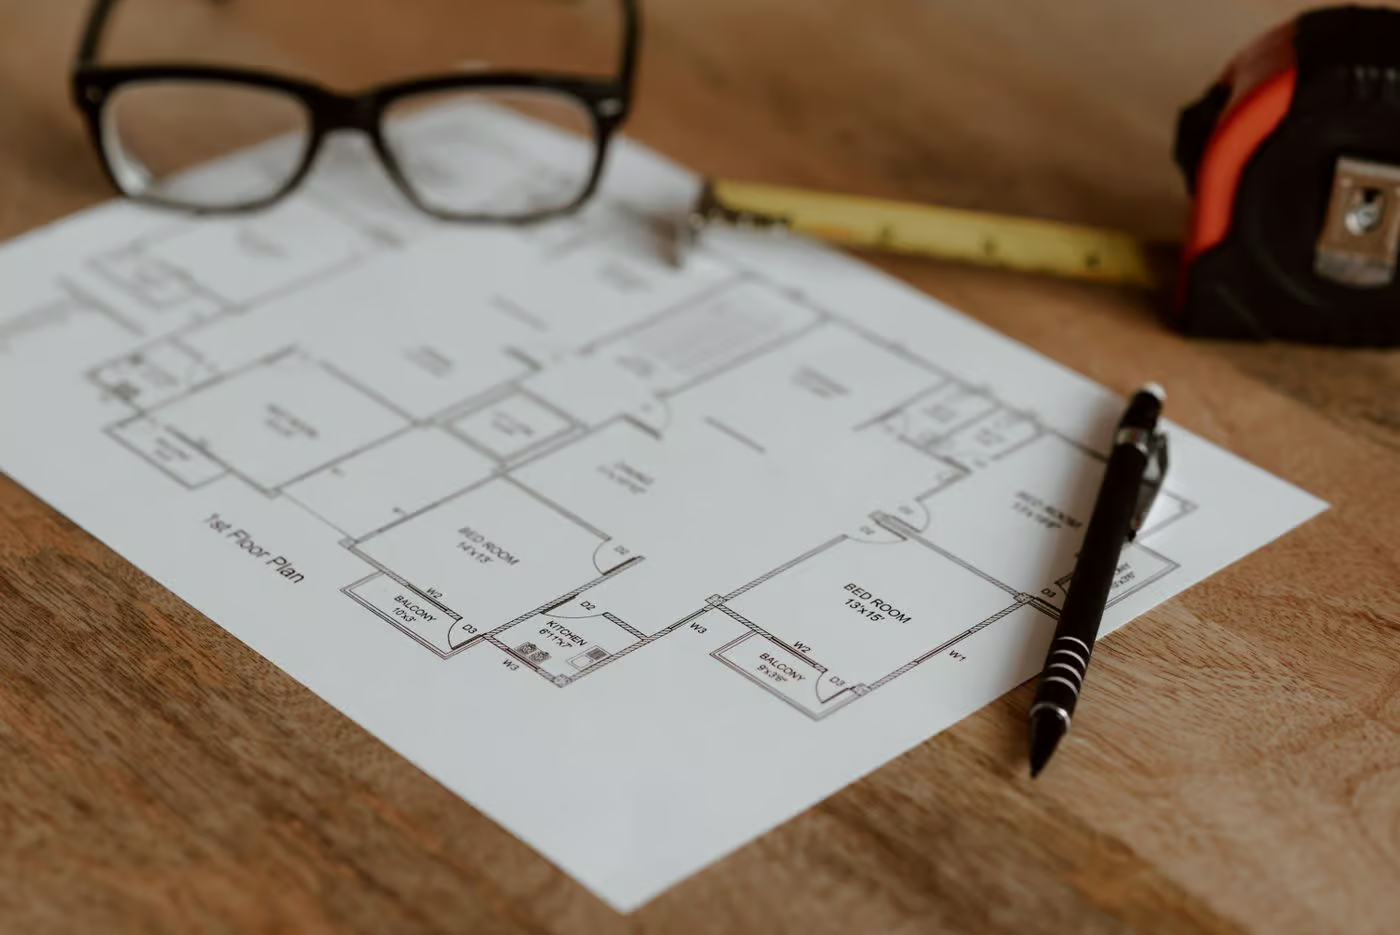
Clients often bring us a plan of a house or flat they are thinking of buying. Before we talk about changes, we read the plan as it is.
Five checks
- Where is north, and which rooms get morning light?
- How far do the shopping bags travel from the door to the kitchen?
- Is there storage where things are actually used?
- Which walls carry load and which can move?
- Can each bedroom take a bed, a desk and an open wardrobe door?
None of this needs a drawing program. A pencil, a ruler and a printout at the right scale are enough.
When to call us
If a plan fails two of these checks, it is worth an hour with an architect before you sign. That hour is free at Ferro.